The service block becomes the divider — Interlude explores how the functional core (bathroom, kitchen, storage) can generate space inside an apartment loft instead of being treated as a perimeter utility. By placing the service block centrally, the project reorganizes the loft’s daily rhythm around it.
Concept
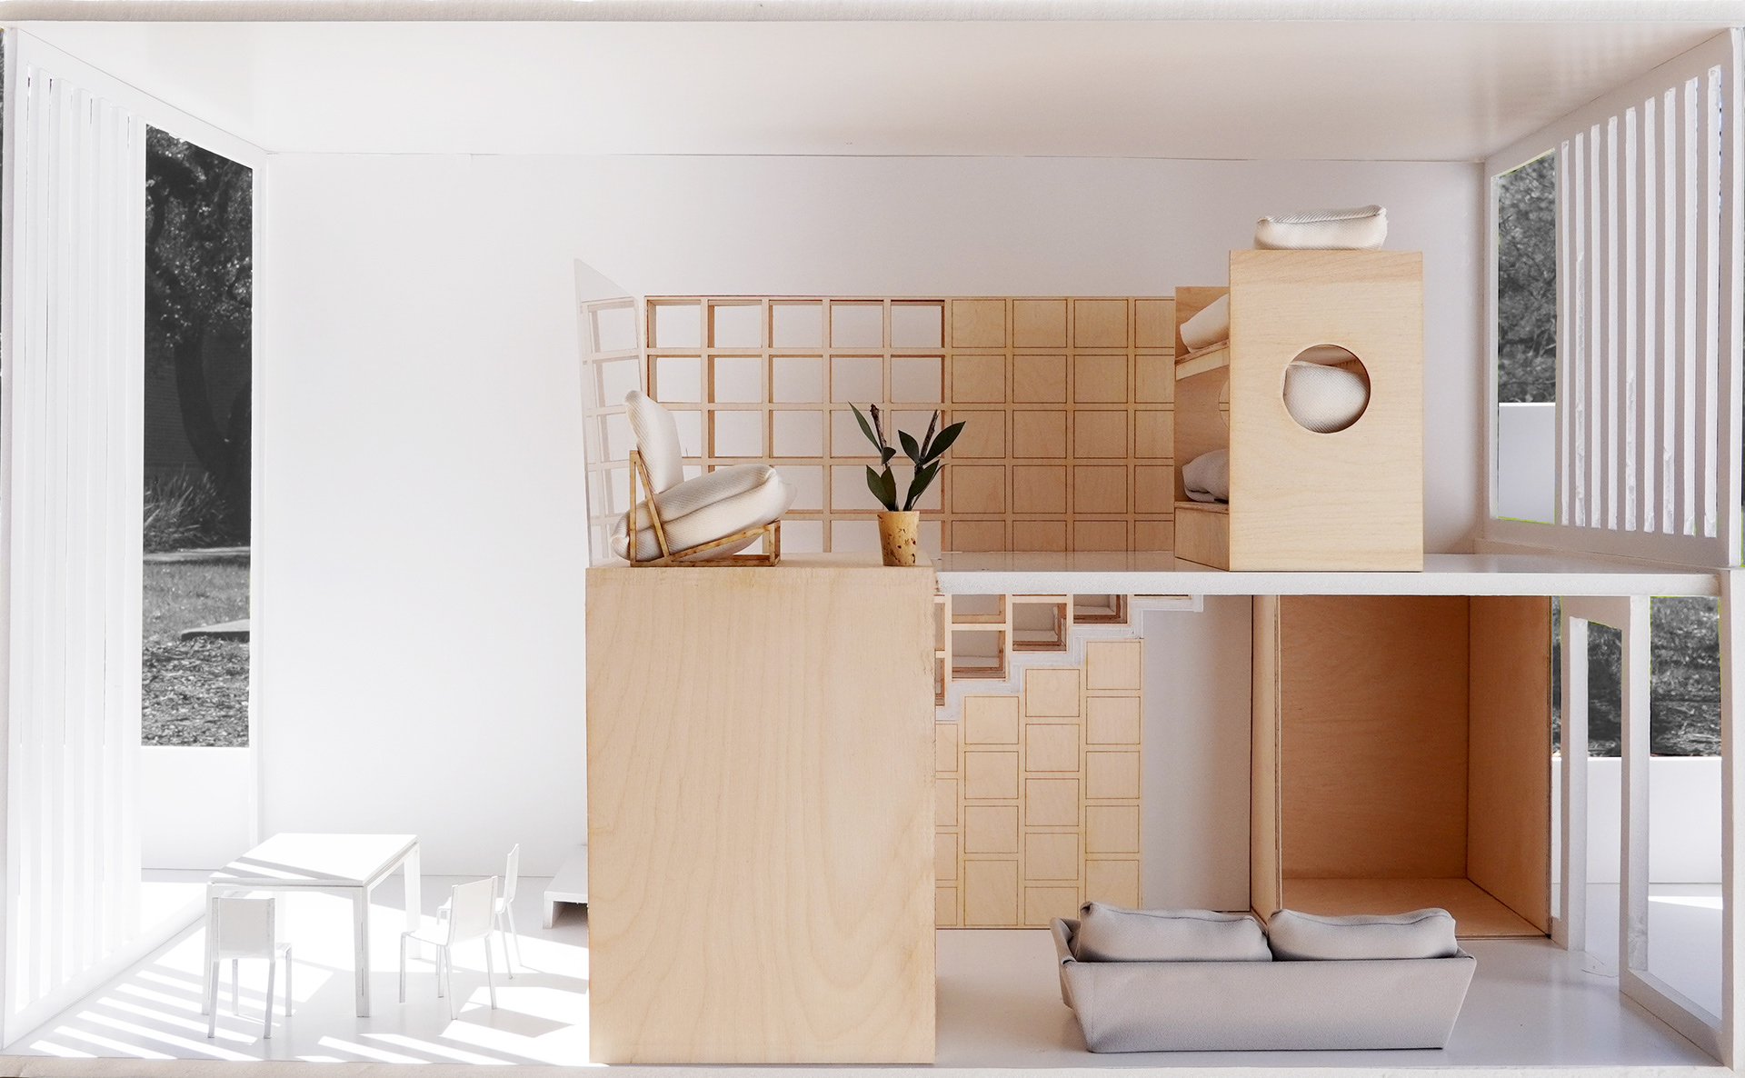
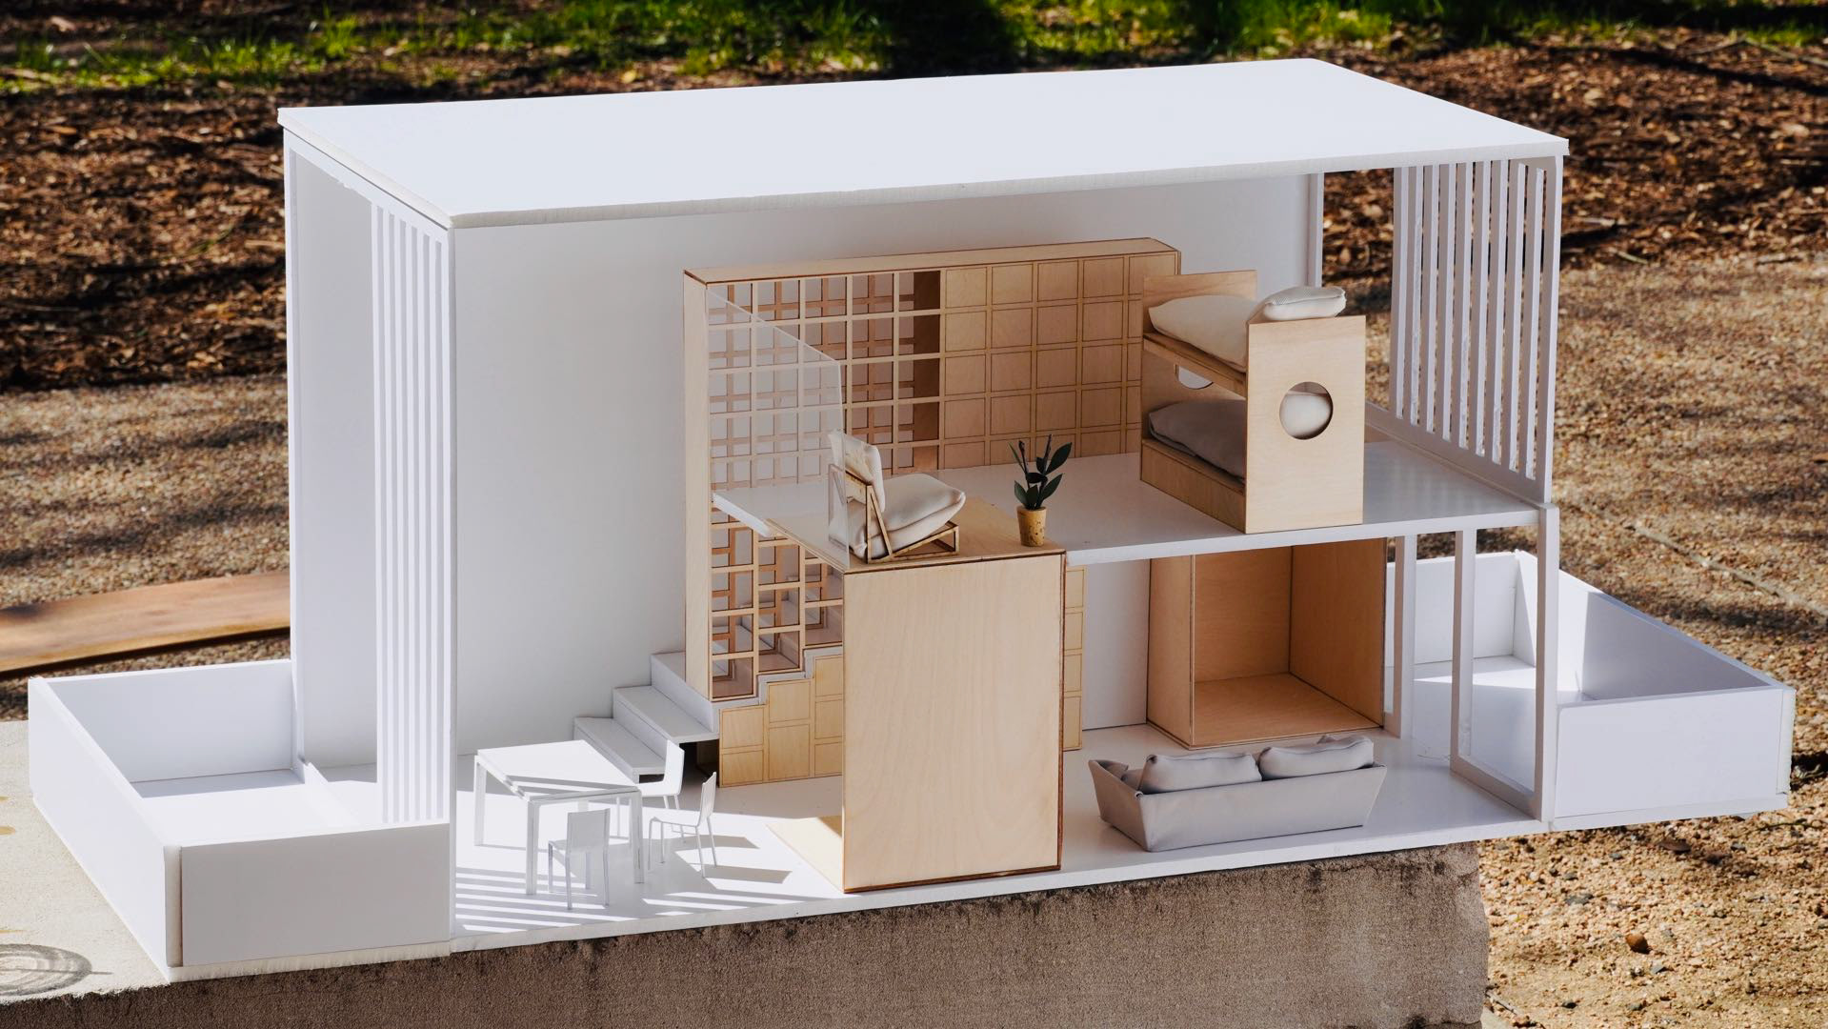
Most apartments push their wet and utilitarian functions to the edges, leaving a single undifferentiated volume in the middle. Interlude inverts that logic. The service block is pulled into the center of the loft and treated as the primary spatial instrument: a solid wooden mass that both carries the plumbing and storage and defines the rooms around it. Rather than partitioning the plan with walls, the block itself does the dividing — inhabited zones are the residue left between it and the shell.
Approach
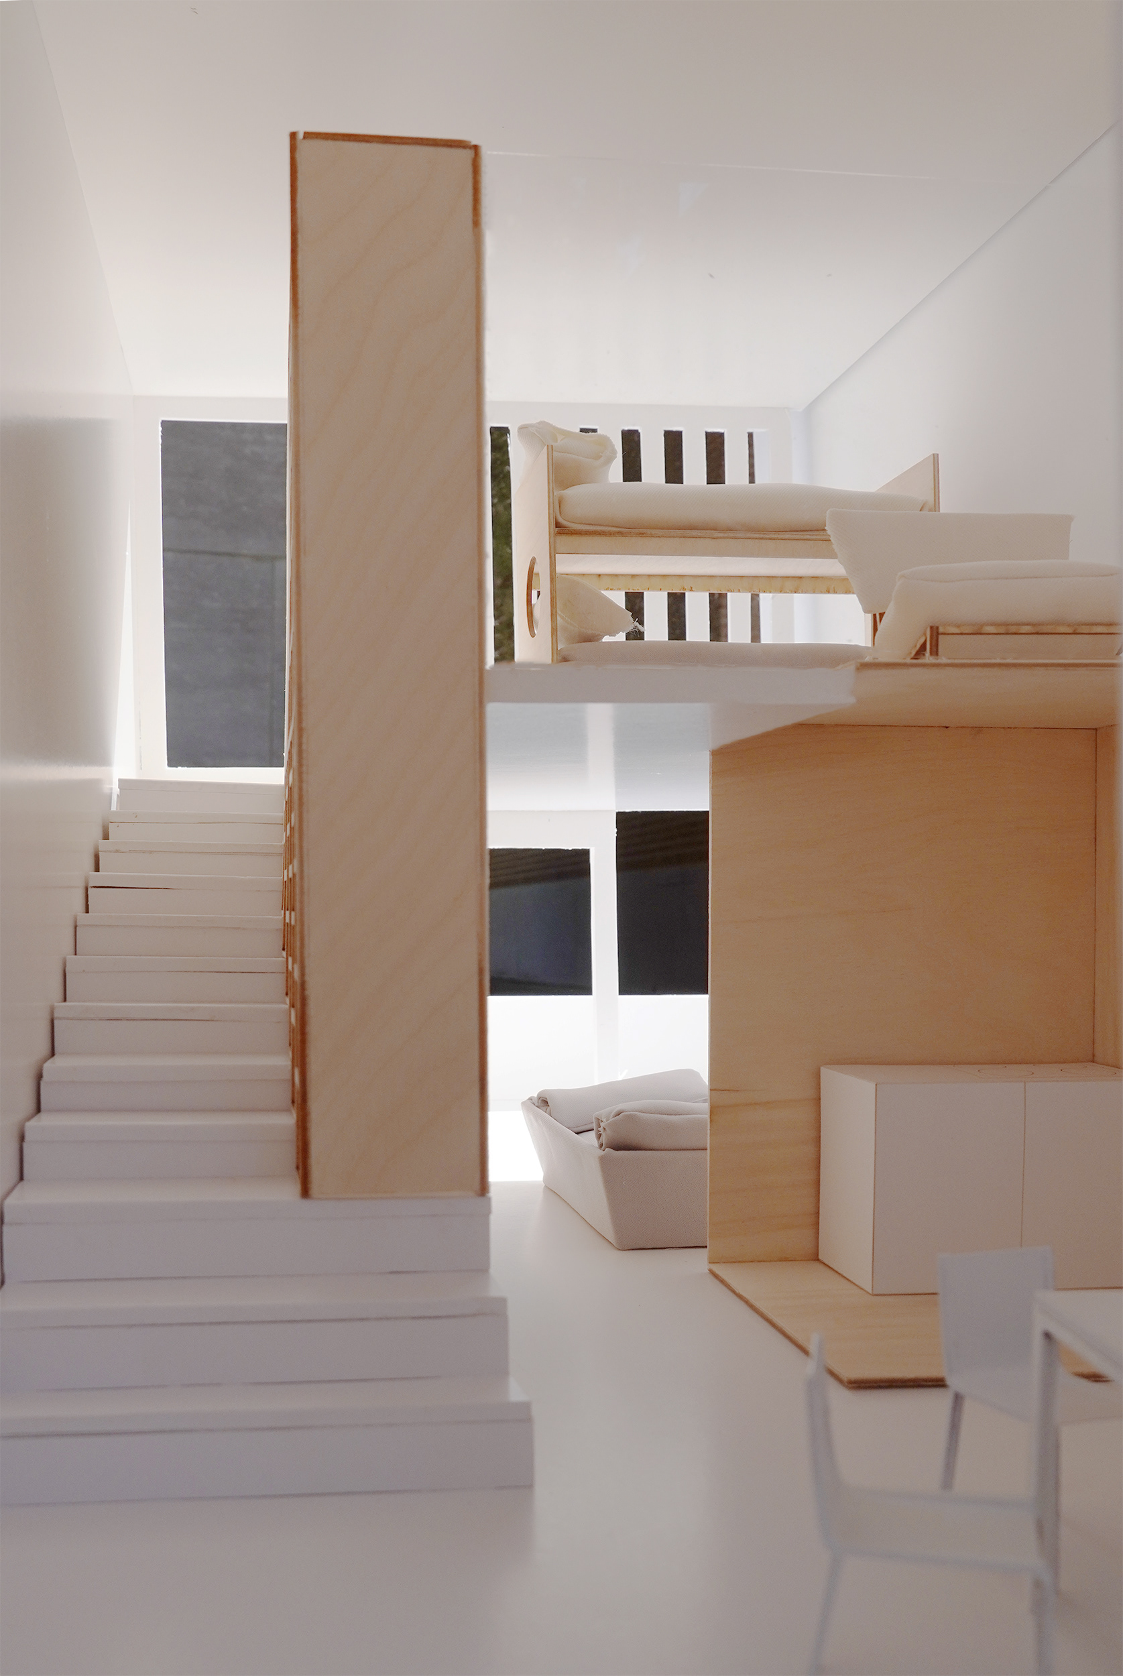
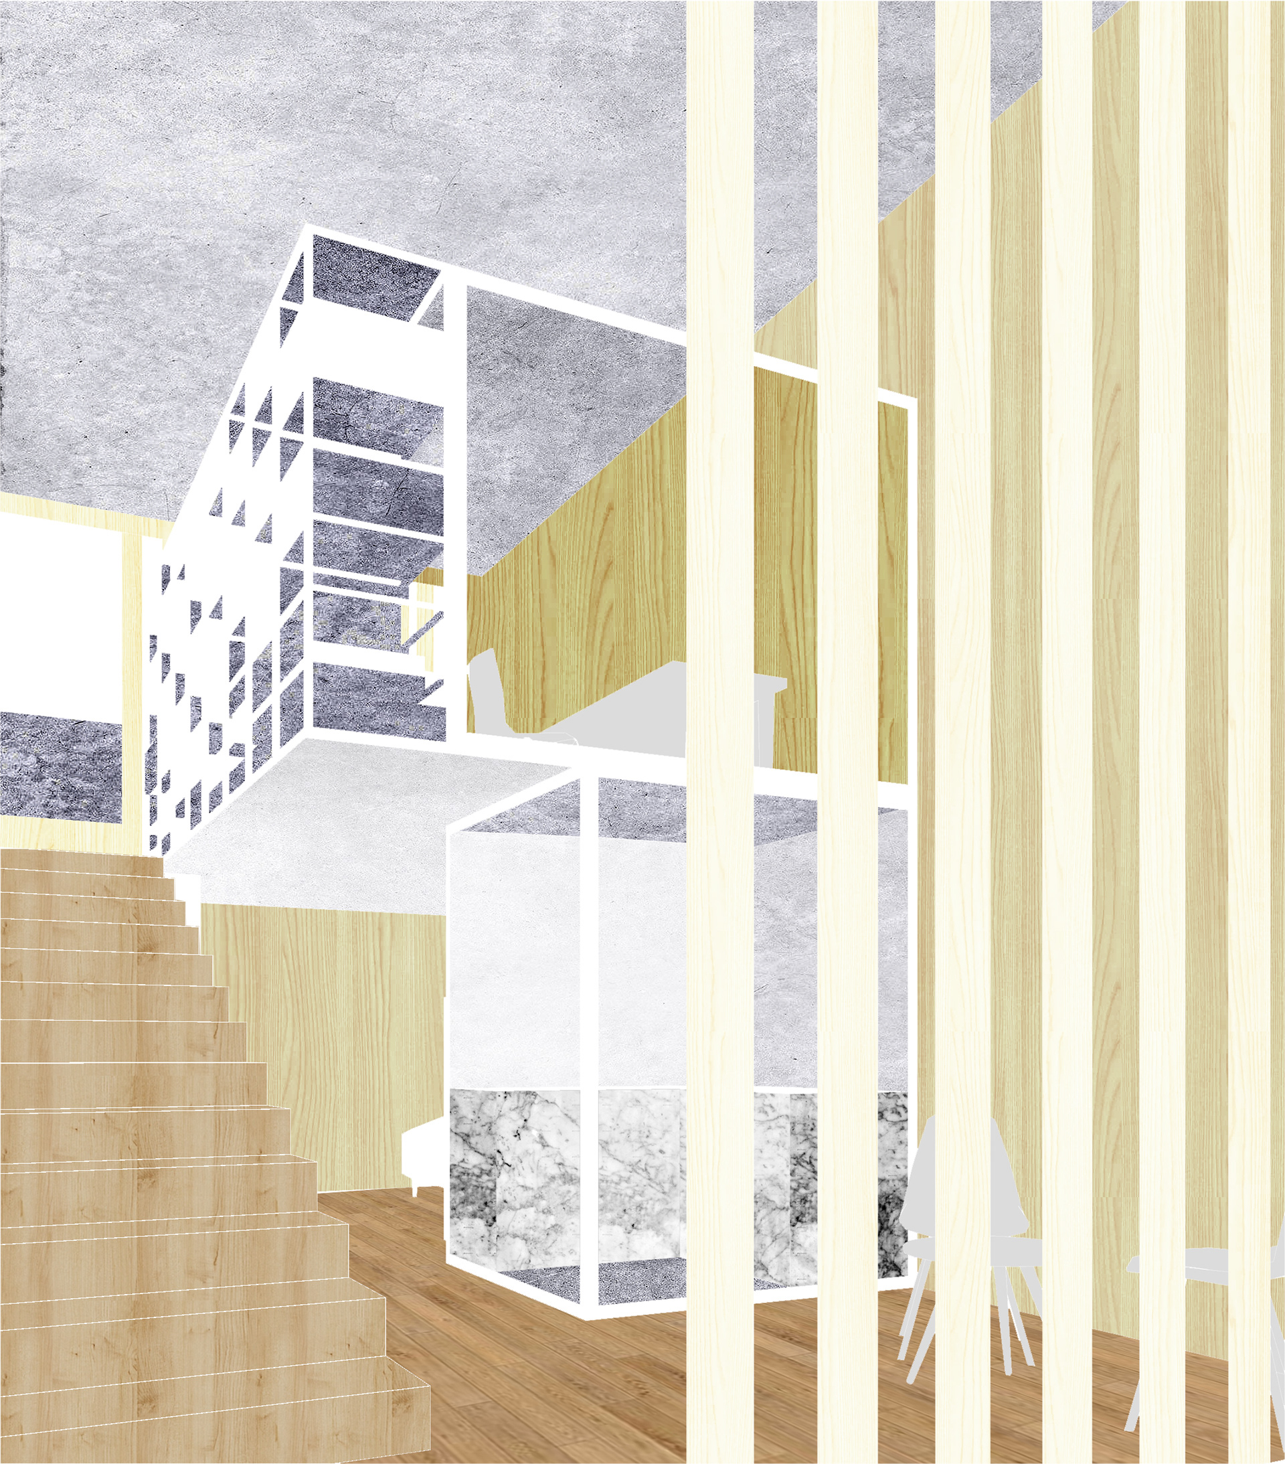
Because the block sits at the heart of the plan, movement and daily life organize themselves around its faces. One side opens to a dining and gathering area; the opposite side to a lower living pocket; the level change is stitched together by a run of step-profile shelving and a stair that runs against a tall wooden partition. A gridded timber screen sits above the block, filtering light and views between the upper and lower halves so the two levels read as one continuous interior rather than stacked floors.
The physical model develops the idea in a restrained palette — a white shell against natural birch — so the service block reads clearly as the generative element. Terraces at either end extend the interior outward, and the sectional cut makes the vertical relationship between the raised sleeping and living platforms and the ground-level rooms legible in a single view.