How can parametric acoustic simulation help design a caring space for the sensorially impaired?
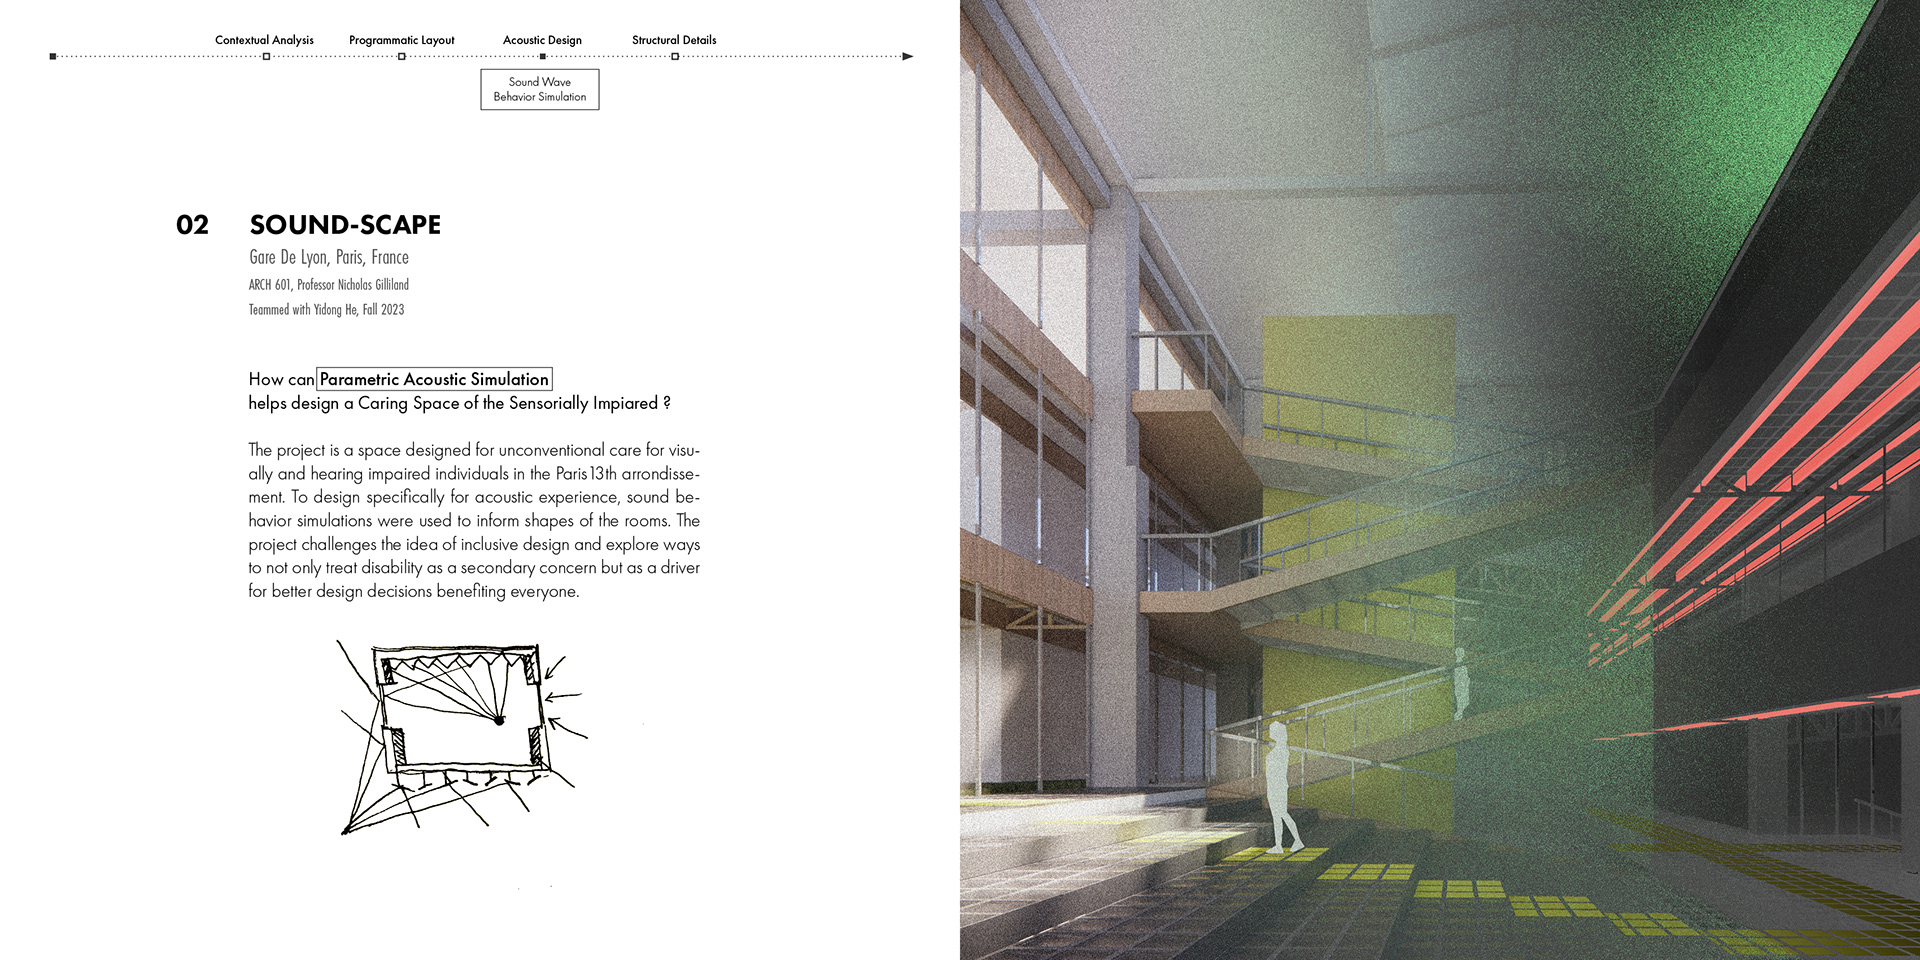
Acoustic simulation drives the geometry of every room — sound behavior becomes a generator of form. Sound Scape is a care facility in the Paris 13th arrondissement designed for visually and hearing-impaired individuals. The project challenges the convention of inclusive design as retrofit: disability becomes a primary design driver that benefits everyone in the building.
Designed in ARCH 601 (Studio Paris, Fall 2023) under Nicholas Gilliland, in a team with Yidong He. My focus was the acoustic-driven geometry and the environmental detailing.
Adaptive reuse of a railroad warehouse
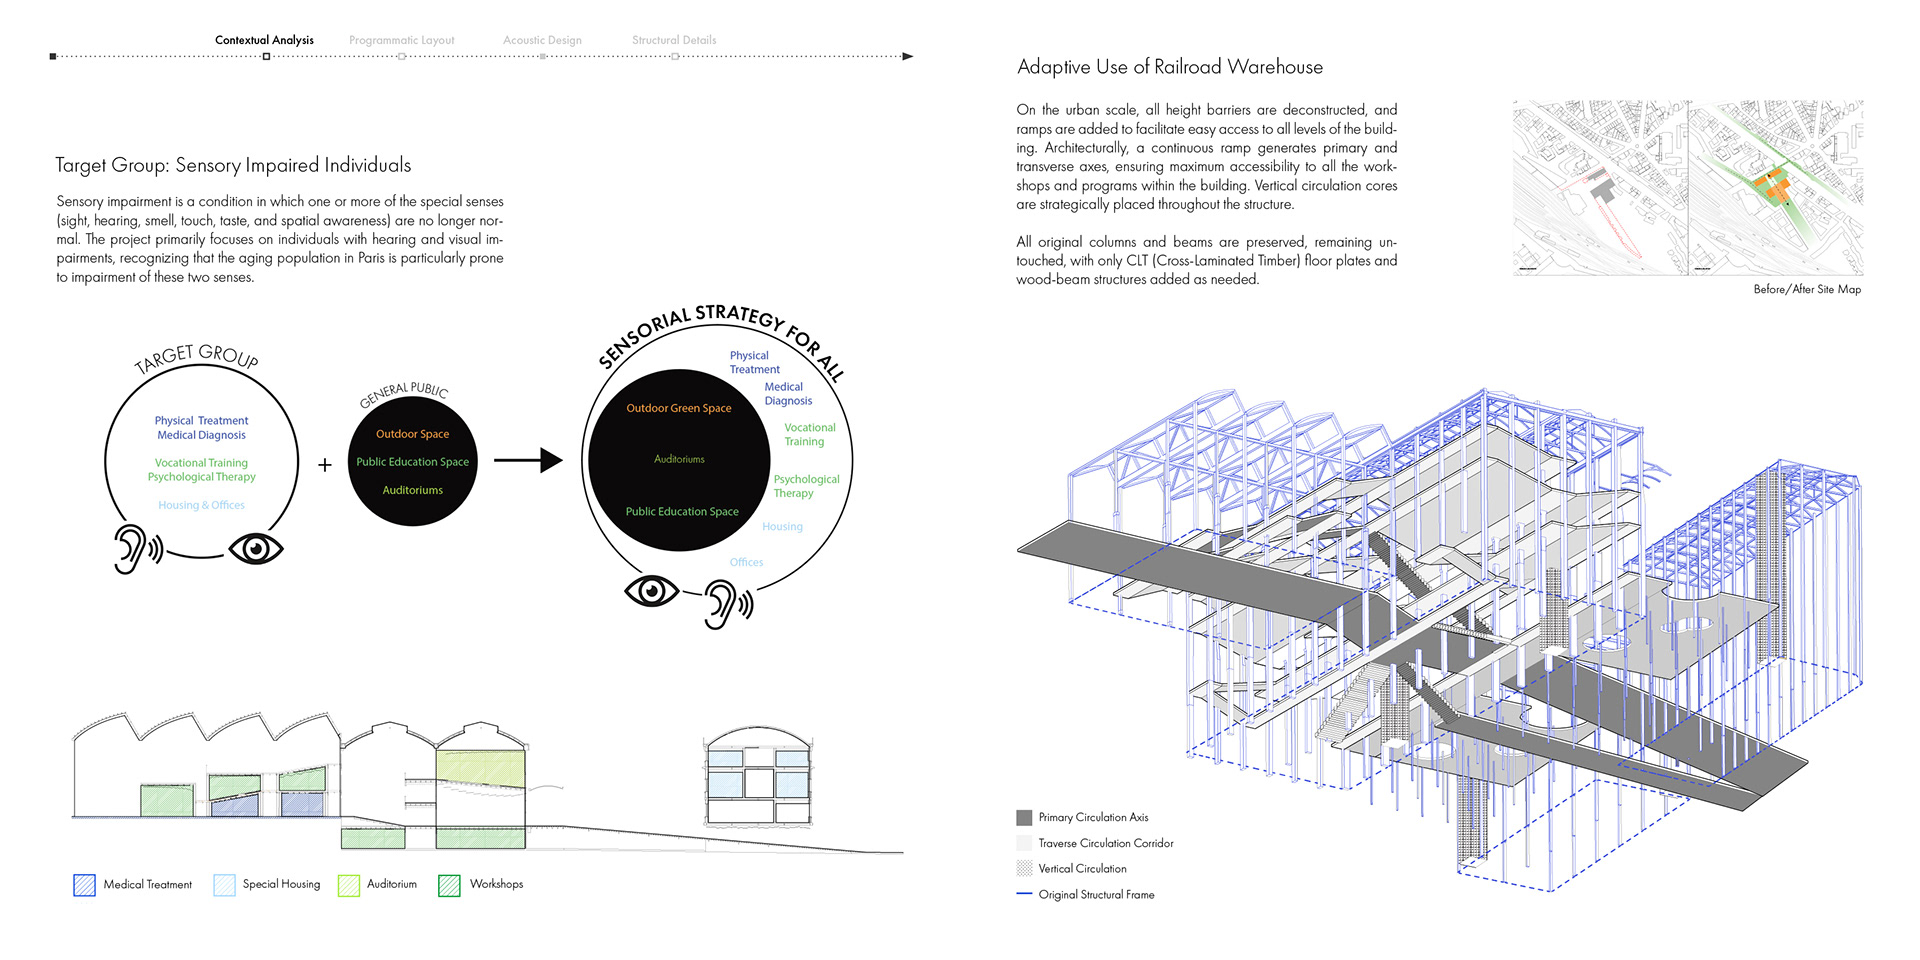
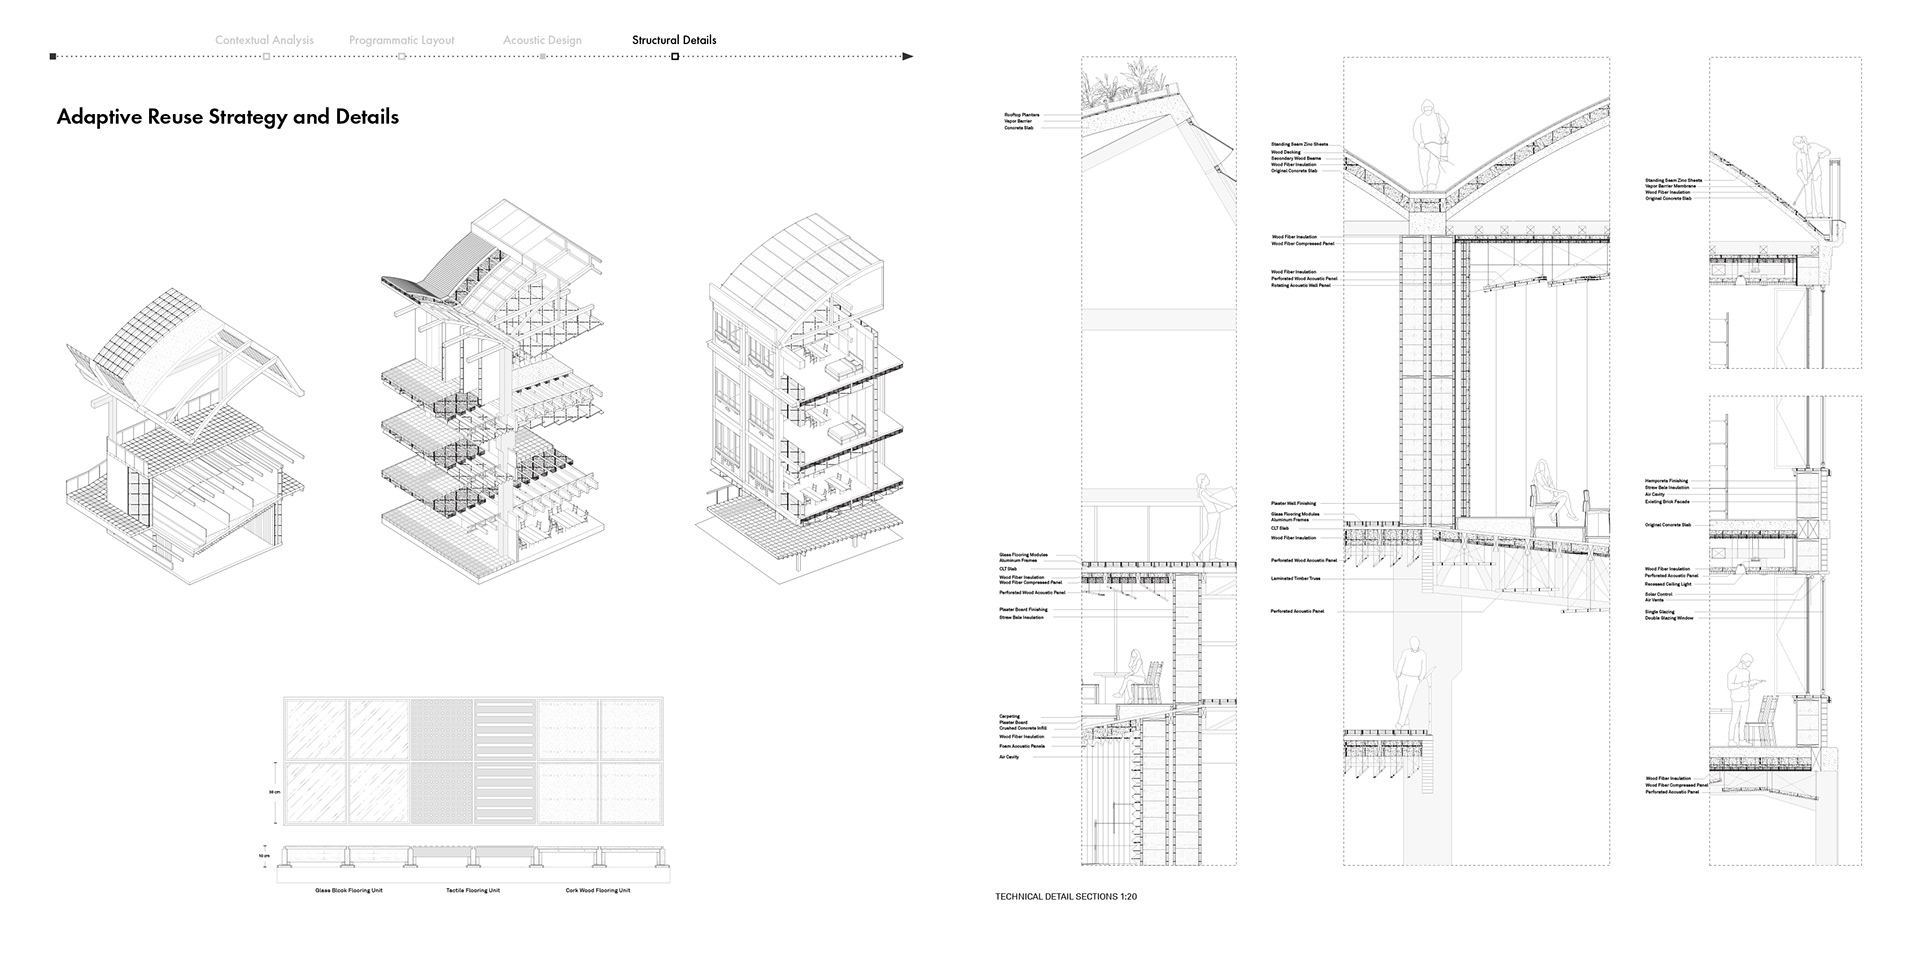
The site is a disused railroad warehouse near Gare de Lyon. Rather than clear it, the design keeps the existing envelope: all original columns and beams are preserved and left exposed, with only CLT (cross-laminated timber) floor plates and wood-beam structures added where new occupancy demands them. At the urban scale the internal height barriers are removed and a continuous ramp system is threaded through the volume — generating a primary and a transverse axis so that every workshop and program is reachable without steps. The warehouse’s saw-tooth and barrel roofs remain the reading of the building; the intervention is legible as an insertion, not a replacement.
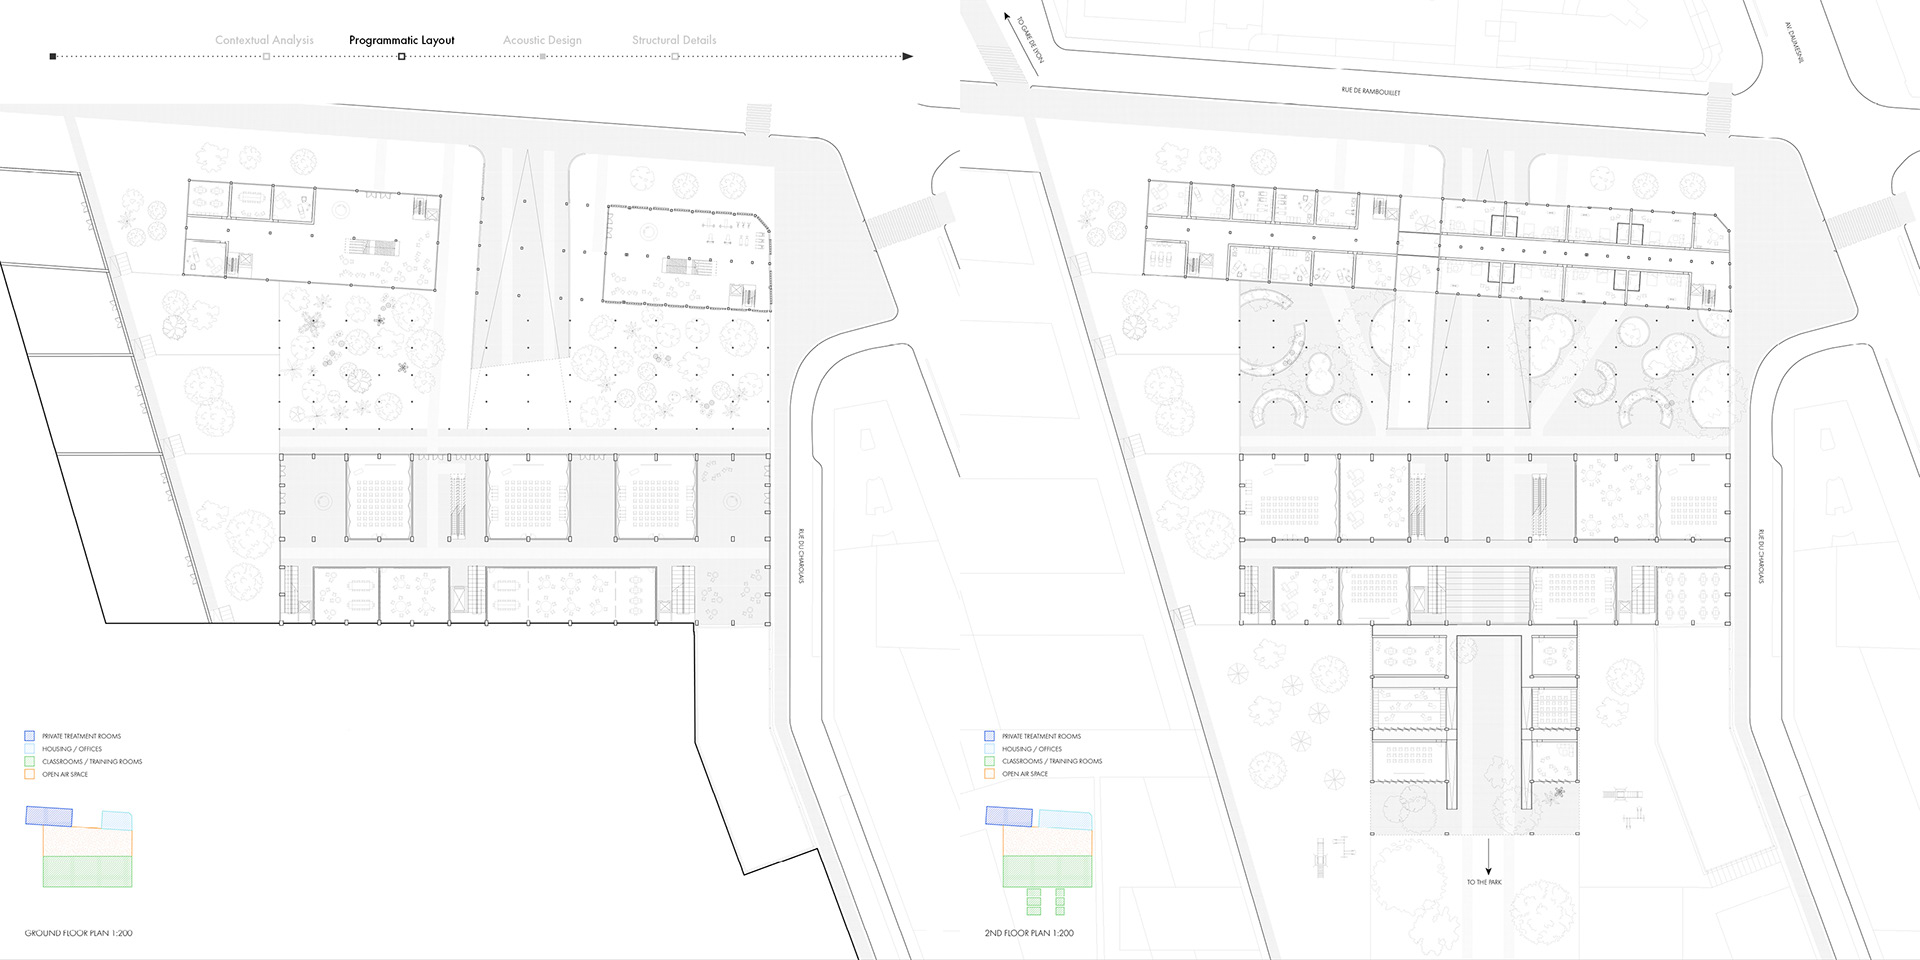
Program is organized so the two groups the building serves — the sensory-impaired and the general public — share the same spaces rather than being separated. Medical treatment and diagnosis, vocational training, psychological therapy, housing and offices are folded together with public education space, auditoriums, and outdoor green space, so the accessibility measures read as amenities for all.
Sound as a generator of form
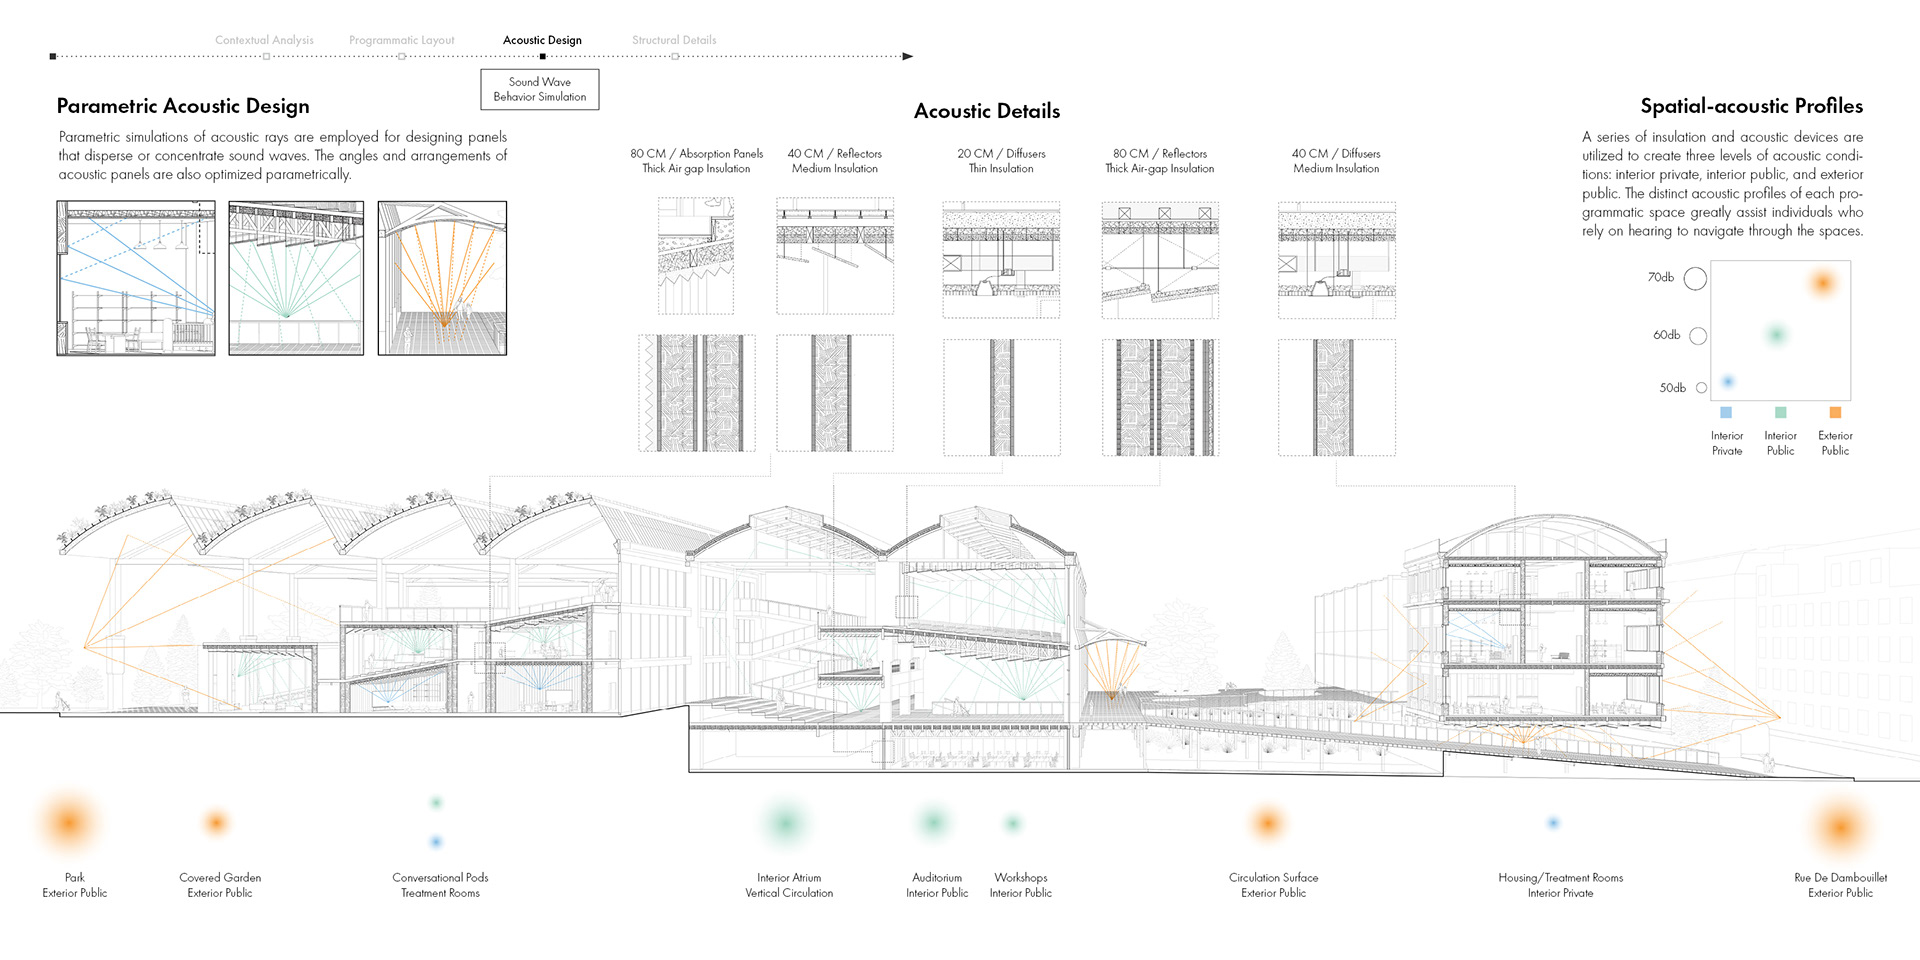
The core move is to design for the ear first. Parametric simulations trace acoustic rays through each space, and the panels that disperse or concentrate sound are shaped from those results — their angles and arrangement optimized to the room rather than applied afterward. A small family of ceiling and wall assemblies handles the range of conditions: absorption panels over a thick air gap, reflectors and diffusers at varying depths (80 / 40 / 20 cm) with matched insulation, so each room gets a deliberate acoustic character instead of a uniform treatment.
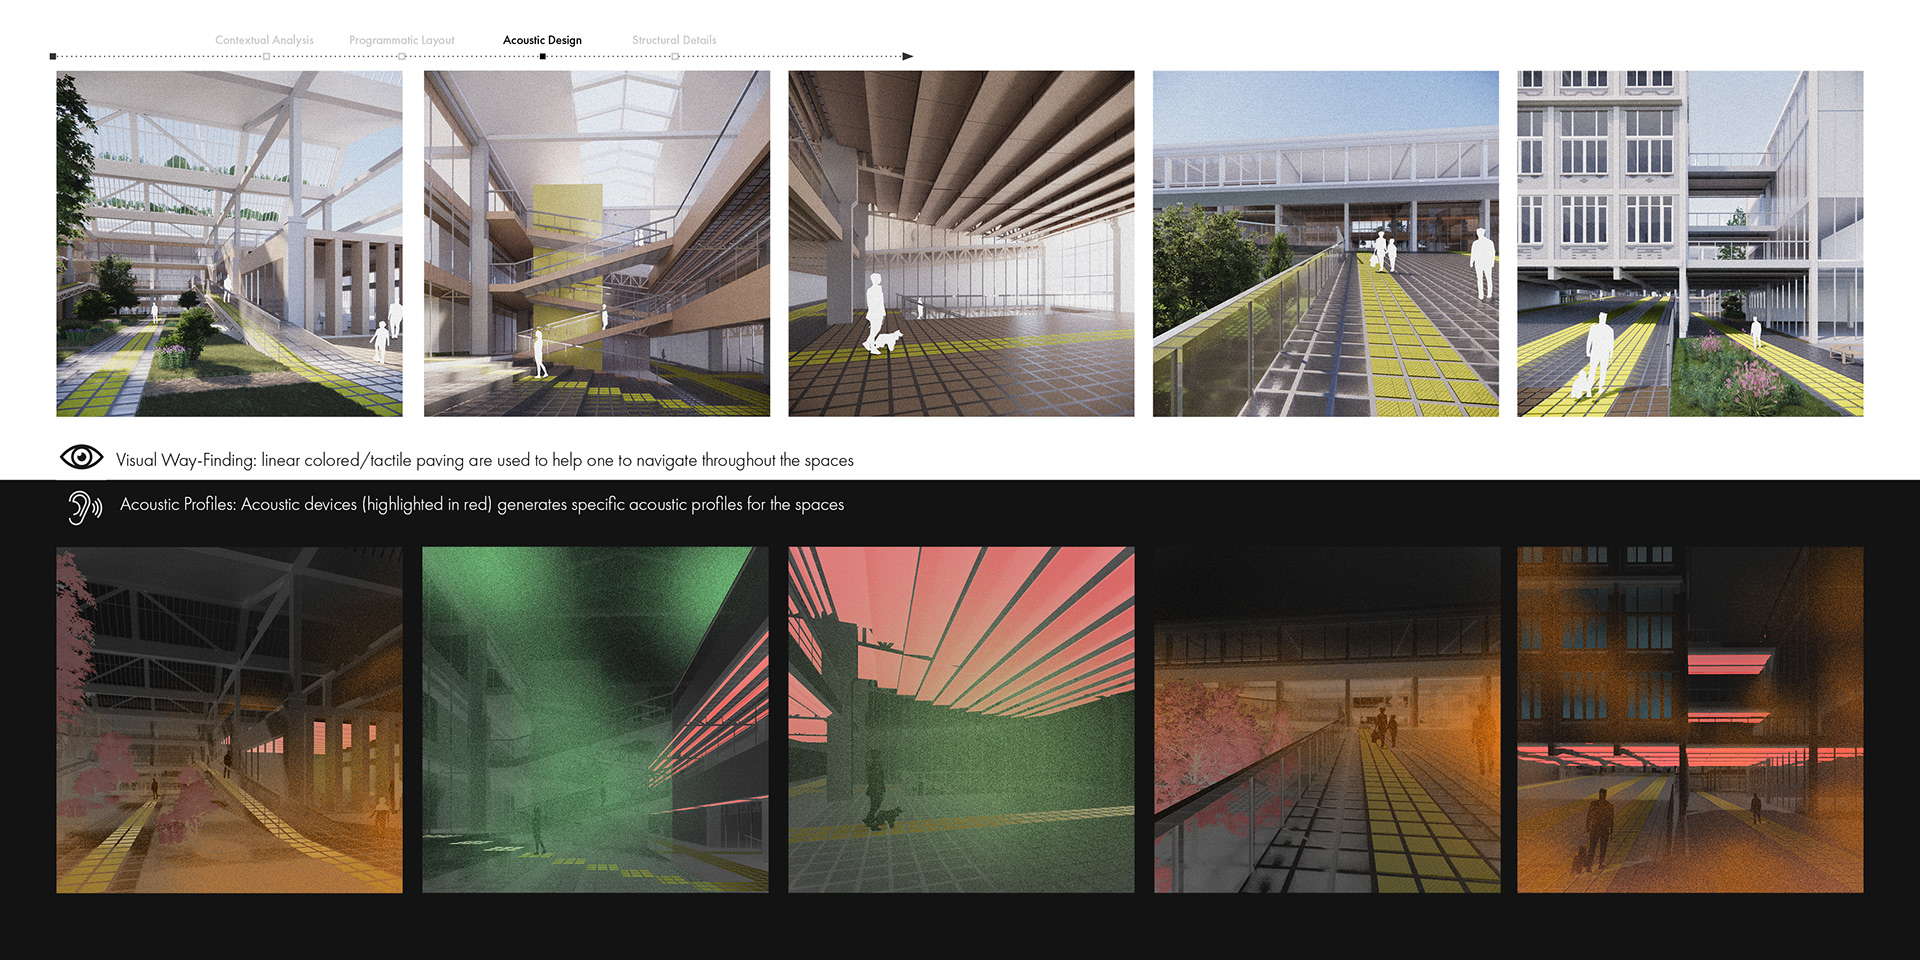
Those characters are zoned into three spatial-acoustic profiles — interior private, interior public, and exterior public — measured across the section from the park and covered garden through the atrium, auditorium, and workshops to the housing and treatment rooms. The distinct acoustic signature of each program becomes a wayfinding cue in itself: someone navigating by hearing can tell where they are by how the space sounds. This is reinforced visually with linear colored and tactile paving that runs continuously through the building for those navigating by sight or touch.