Salt Marsh Research Center
2023 · Architecture

Salt Marsh Research Center

Architecture · Research

Turns the marsh itself into the lab — a coastal research and exhibition building on Galveston Bay that preserves an acre of salt marsh and threads research circulation around the protected ecology. Public exhibition is woven past and beneath the research floors, so visitors watch science happen rather than view it from a separate wing.

The marsh itself becomes the field of study. The Salt Marsh Research Center provides research space for university faculty and an educational exhibition area for visitors to learn about research processes and outcomes. Located on the coast of Galveston Bay inside Texas A&M University, the site contains an acre of salt marshes.

Concept

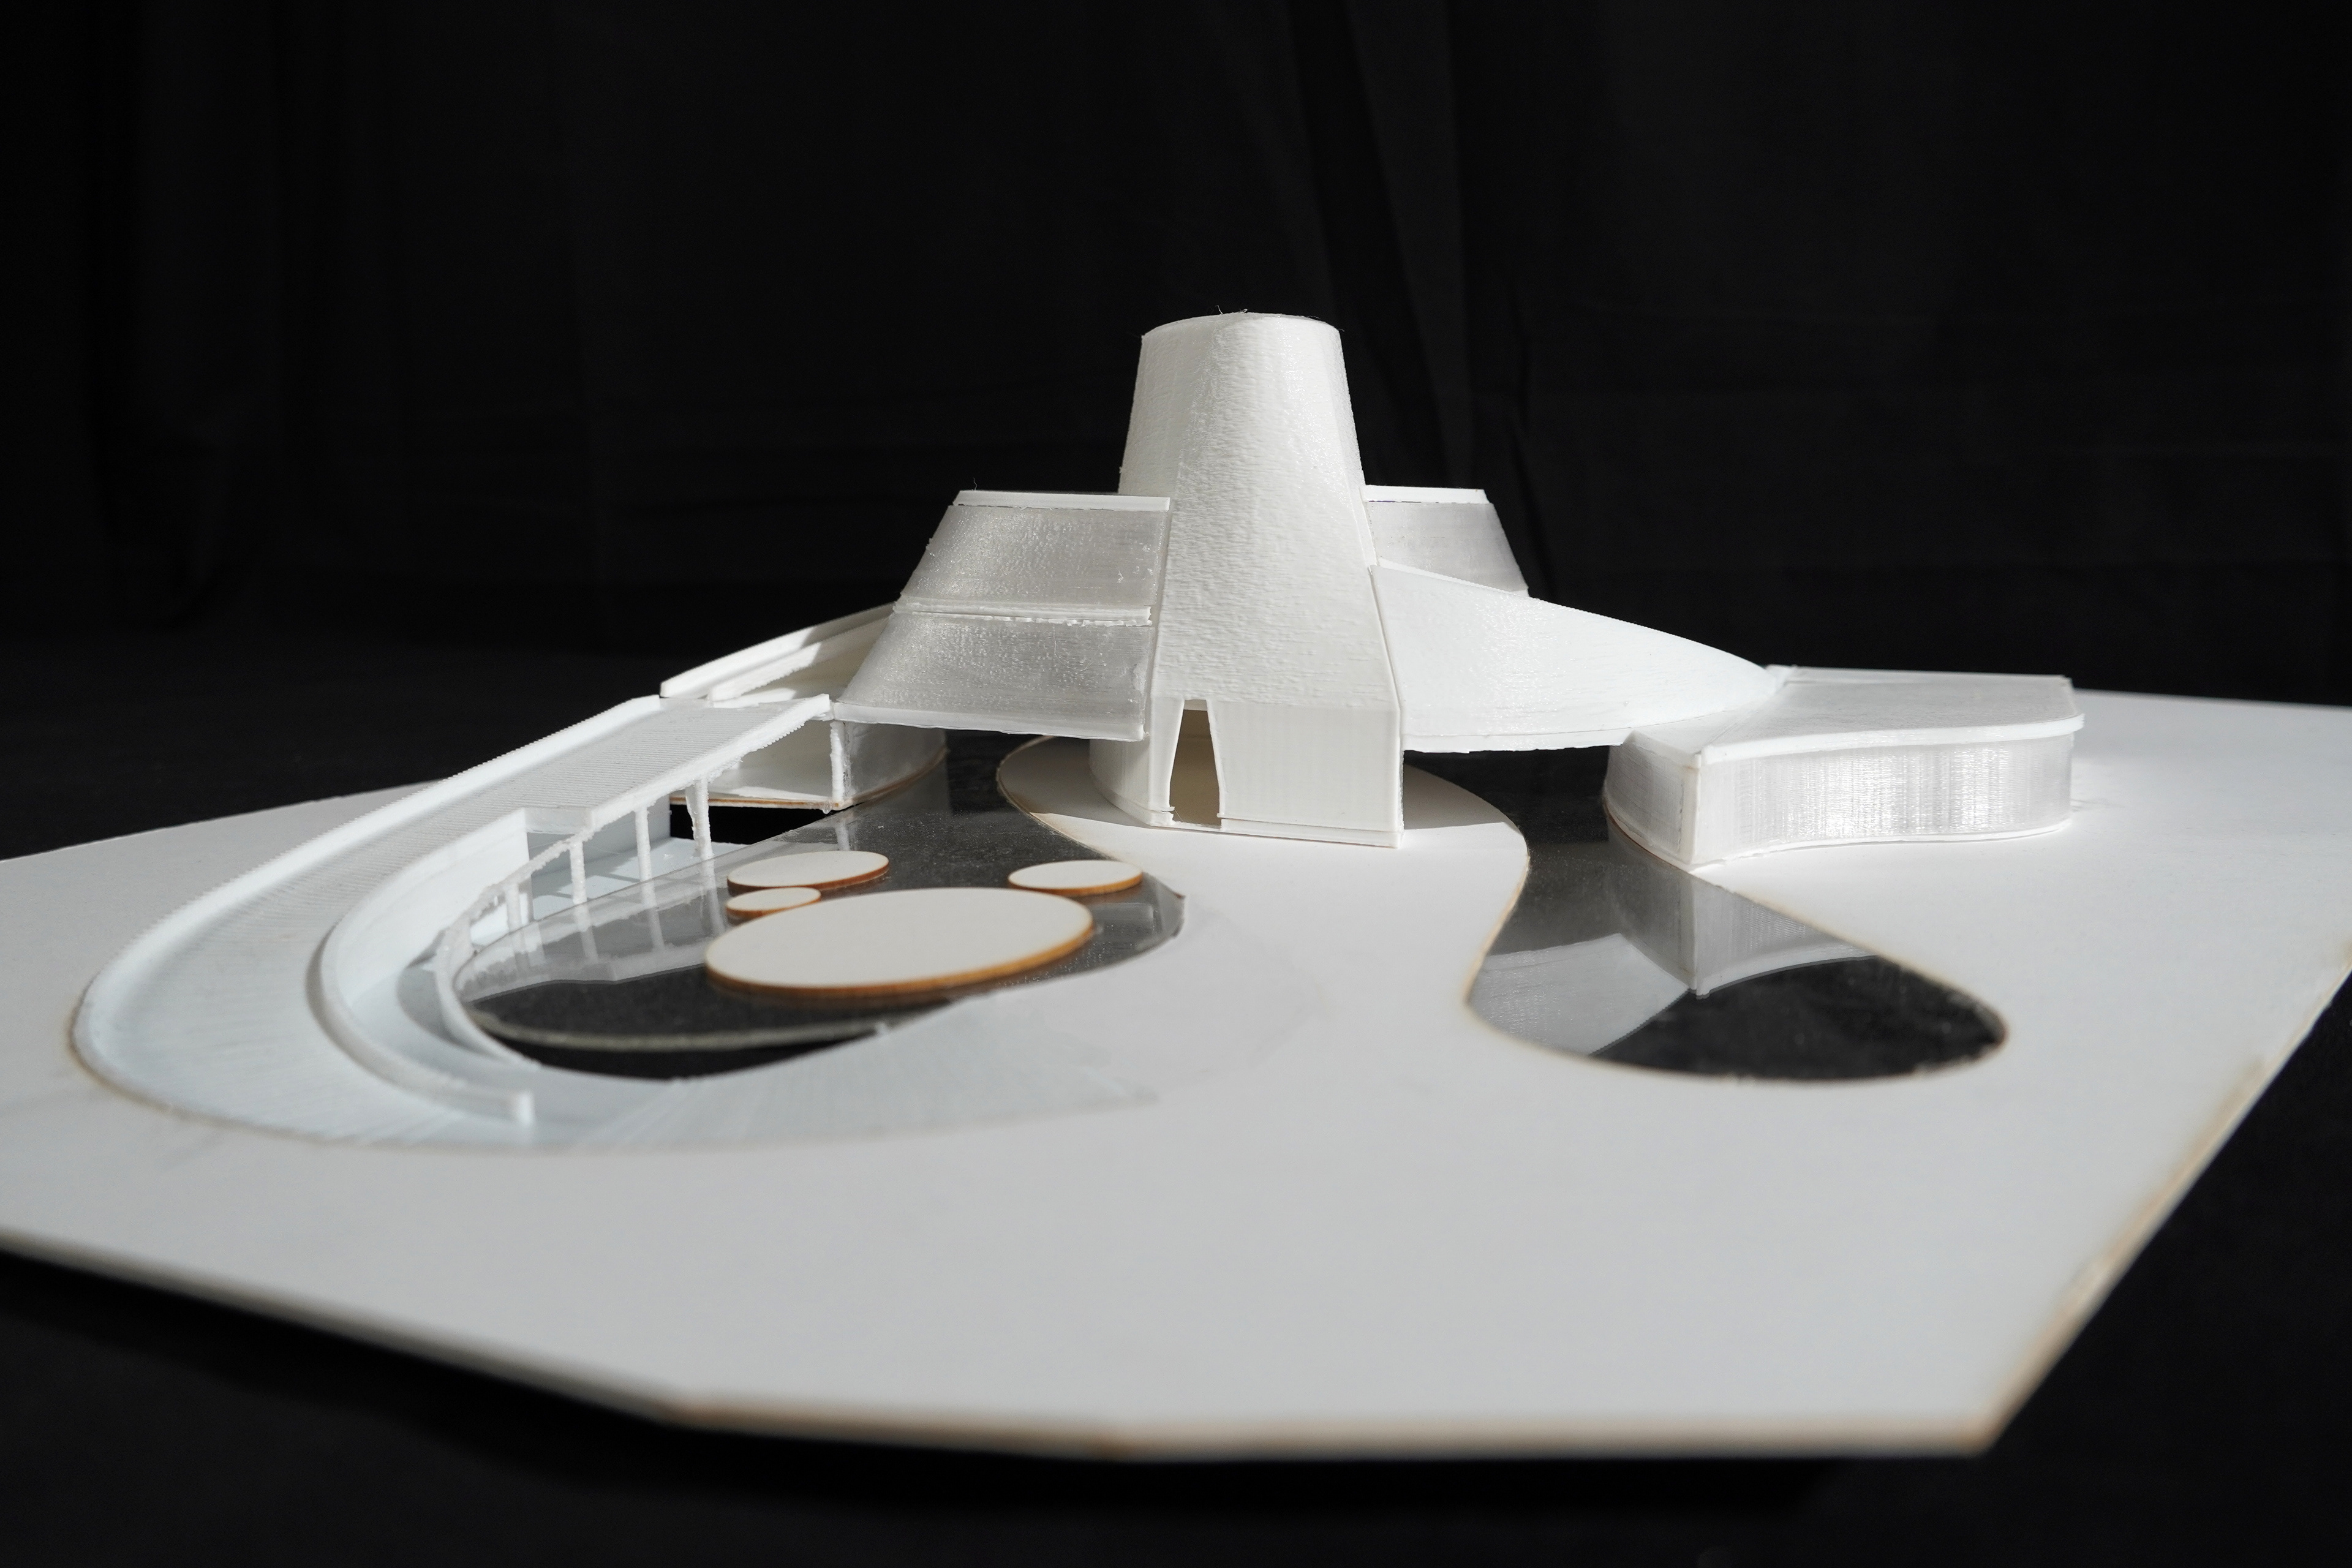
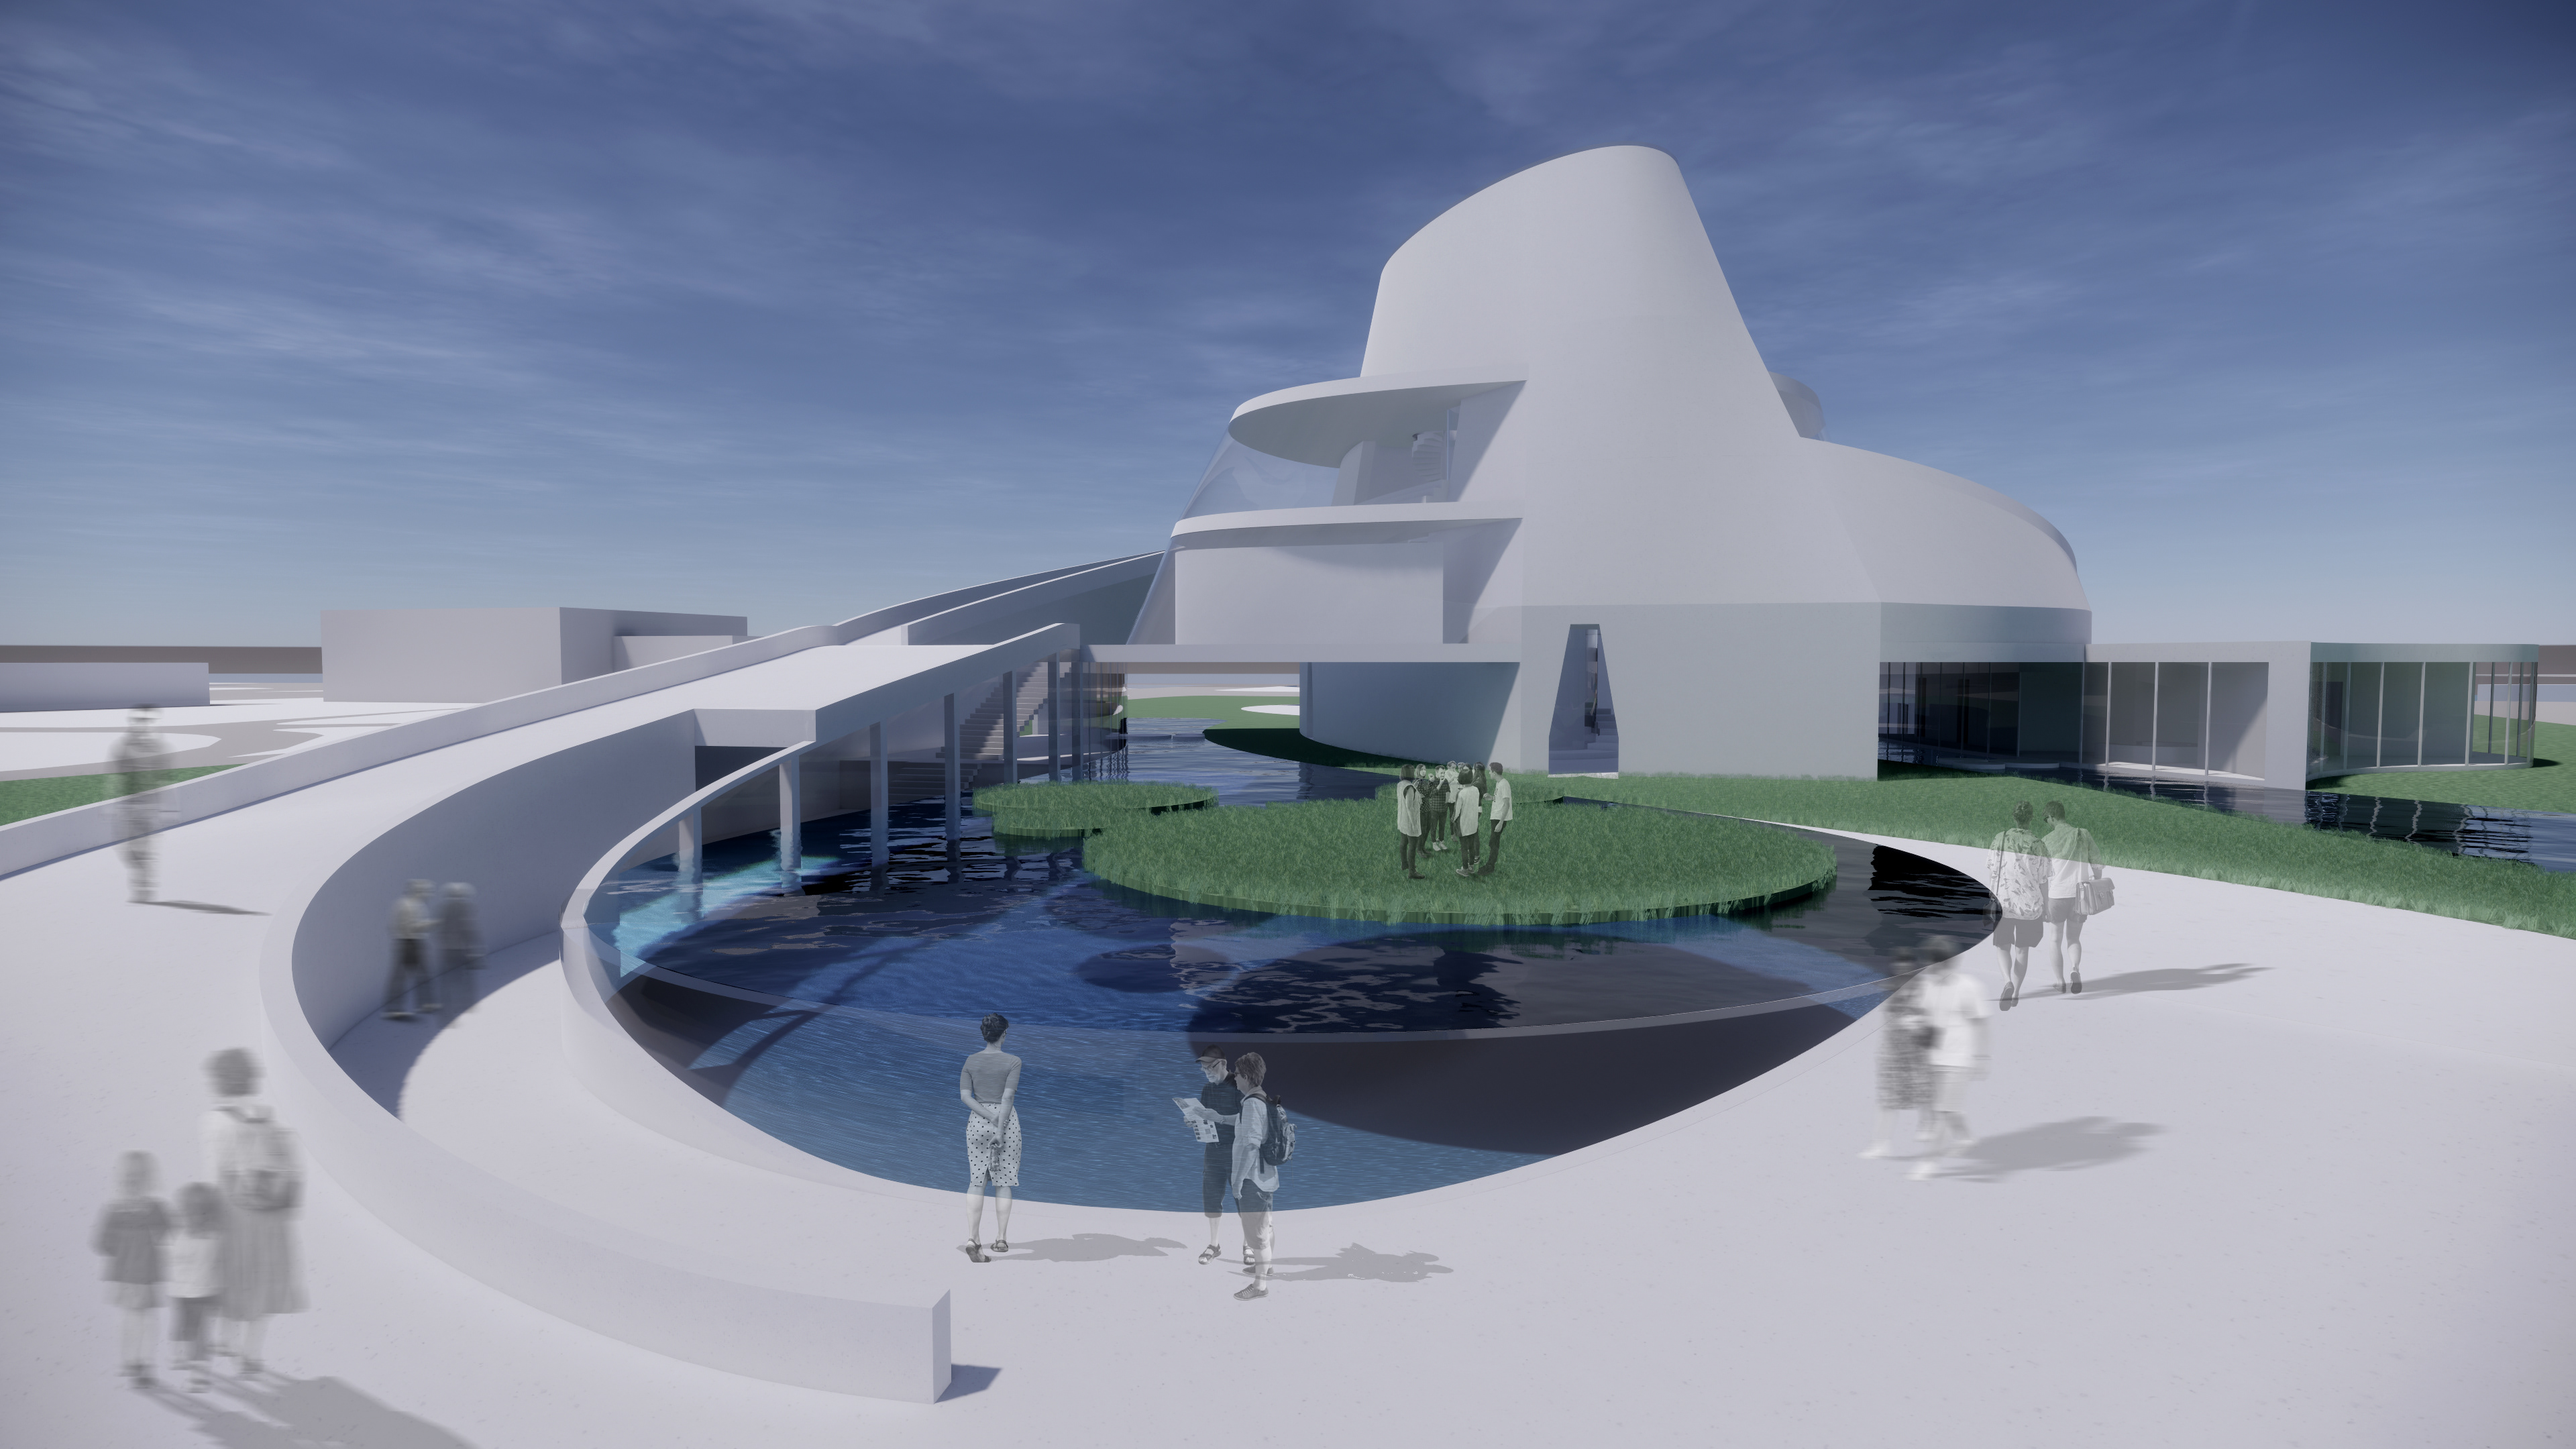
Keep the marsh intact and build around it. Rather than filling the wetland, the plan preserves two basins of open water and planted marsh and sets the building between them, so the ecology being studied stays in view from nearly every space. The massing reads as a single curved white volume that rises to a tapered central tower and steps down into low wings — a stepped section that lets research, circulation, and exhibition stack without walling off the water.

Program is organized into three braided systems, carried through the diagrams and plans: research areas for faculty, public exhibition for visitors, and a vertical circulation core that stitches the two together. The exhibition path is deliberately threaded past — and beneath — the research floors, so the visitor’s route becomes a way of watching science happen rather than a separate wing bolted on.

Sequence

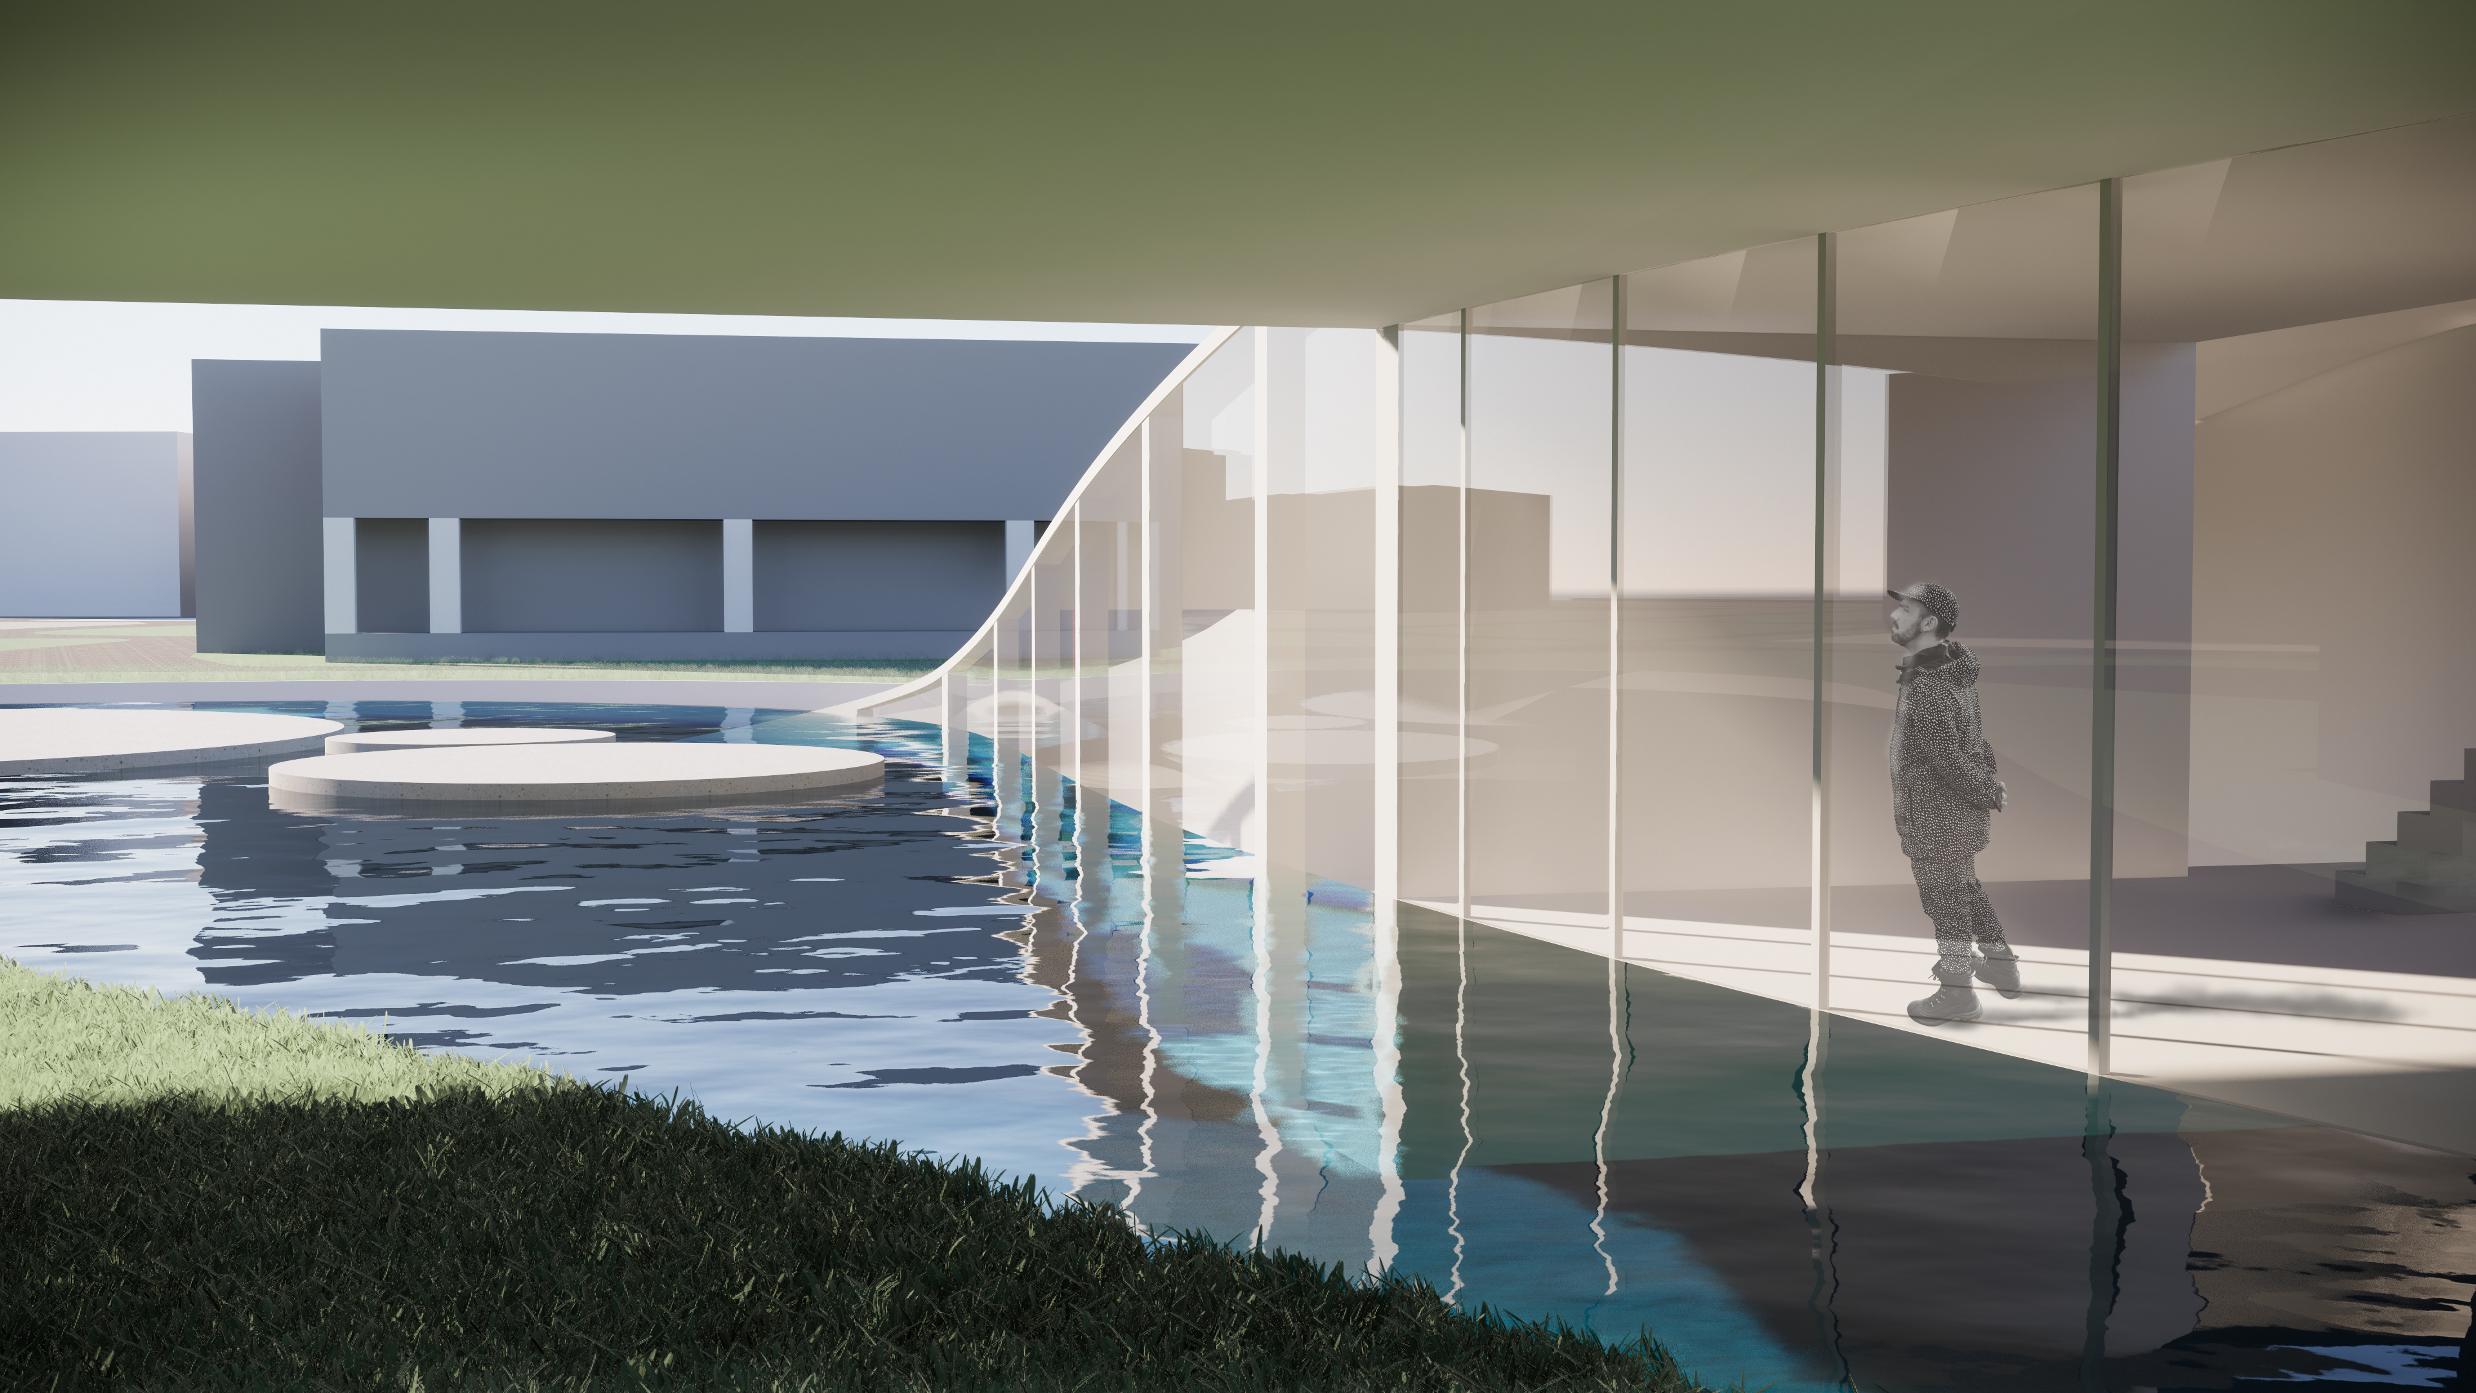

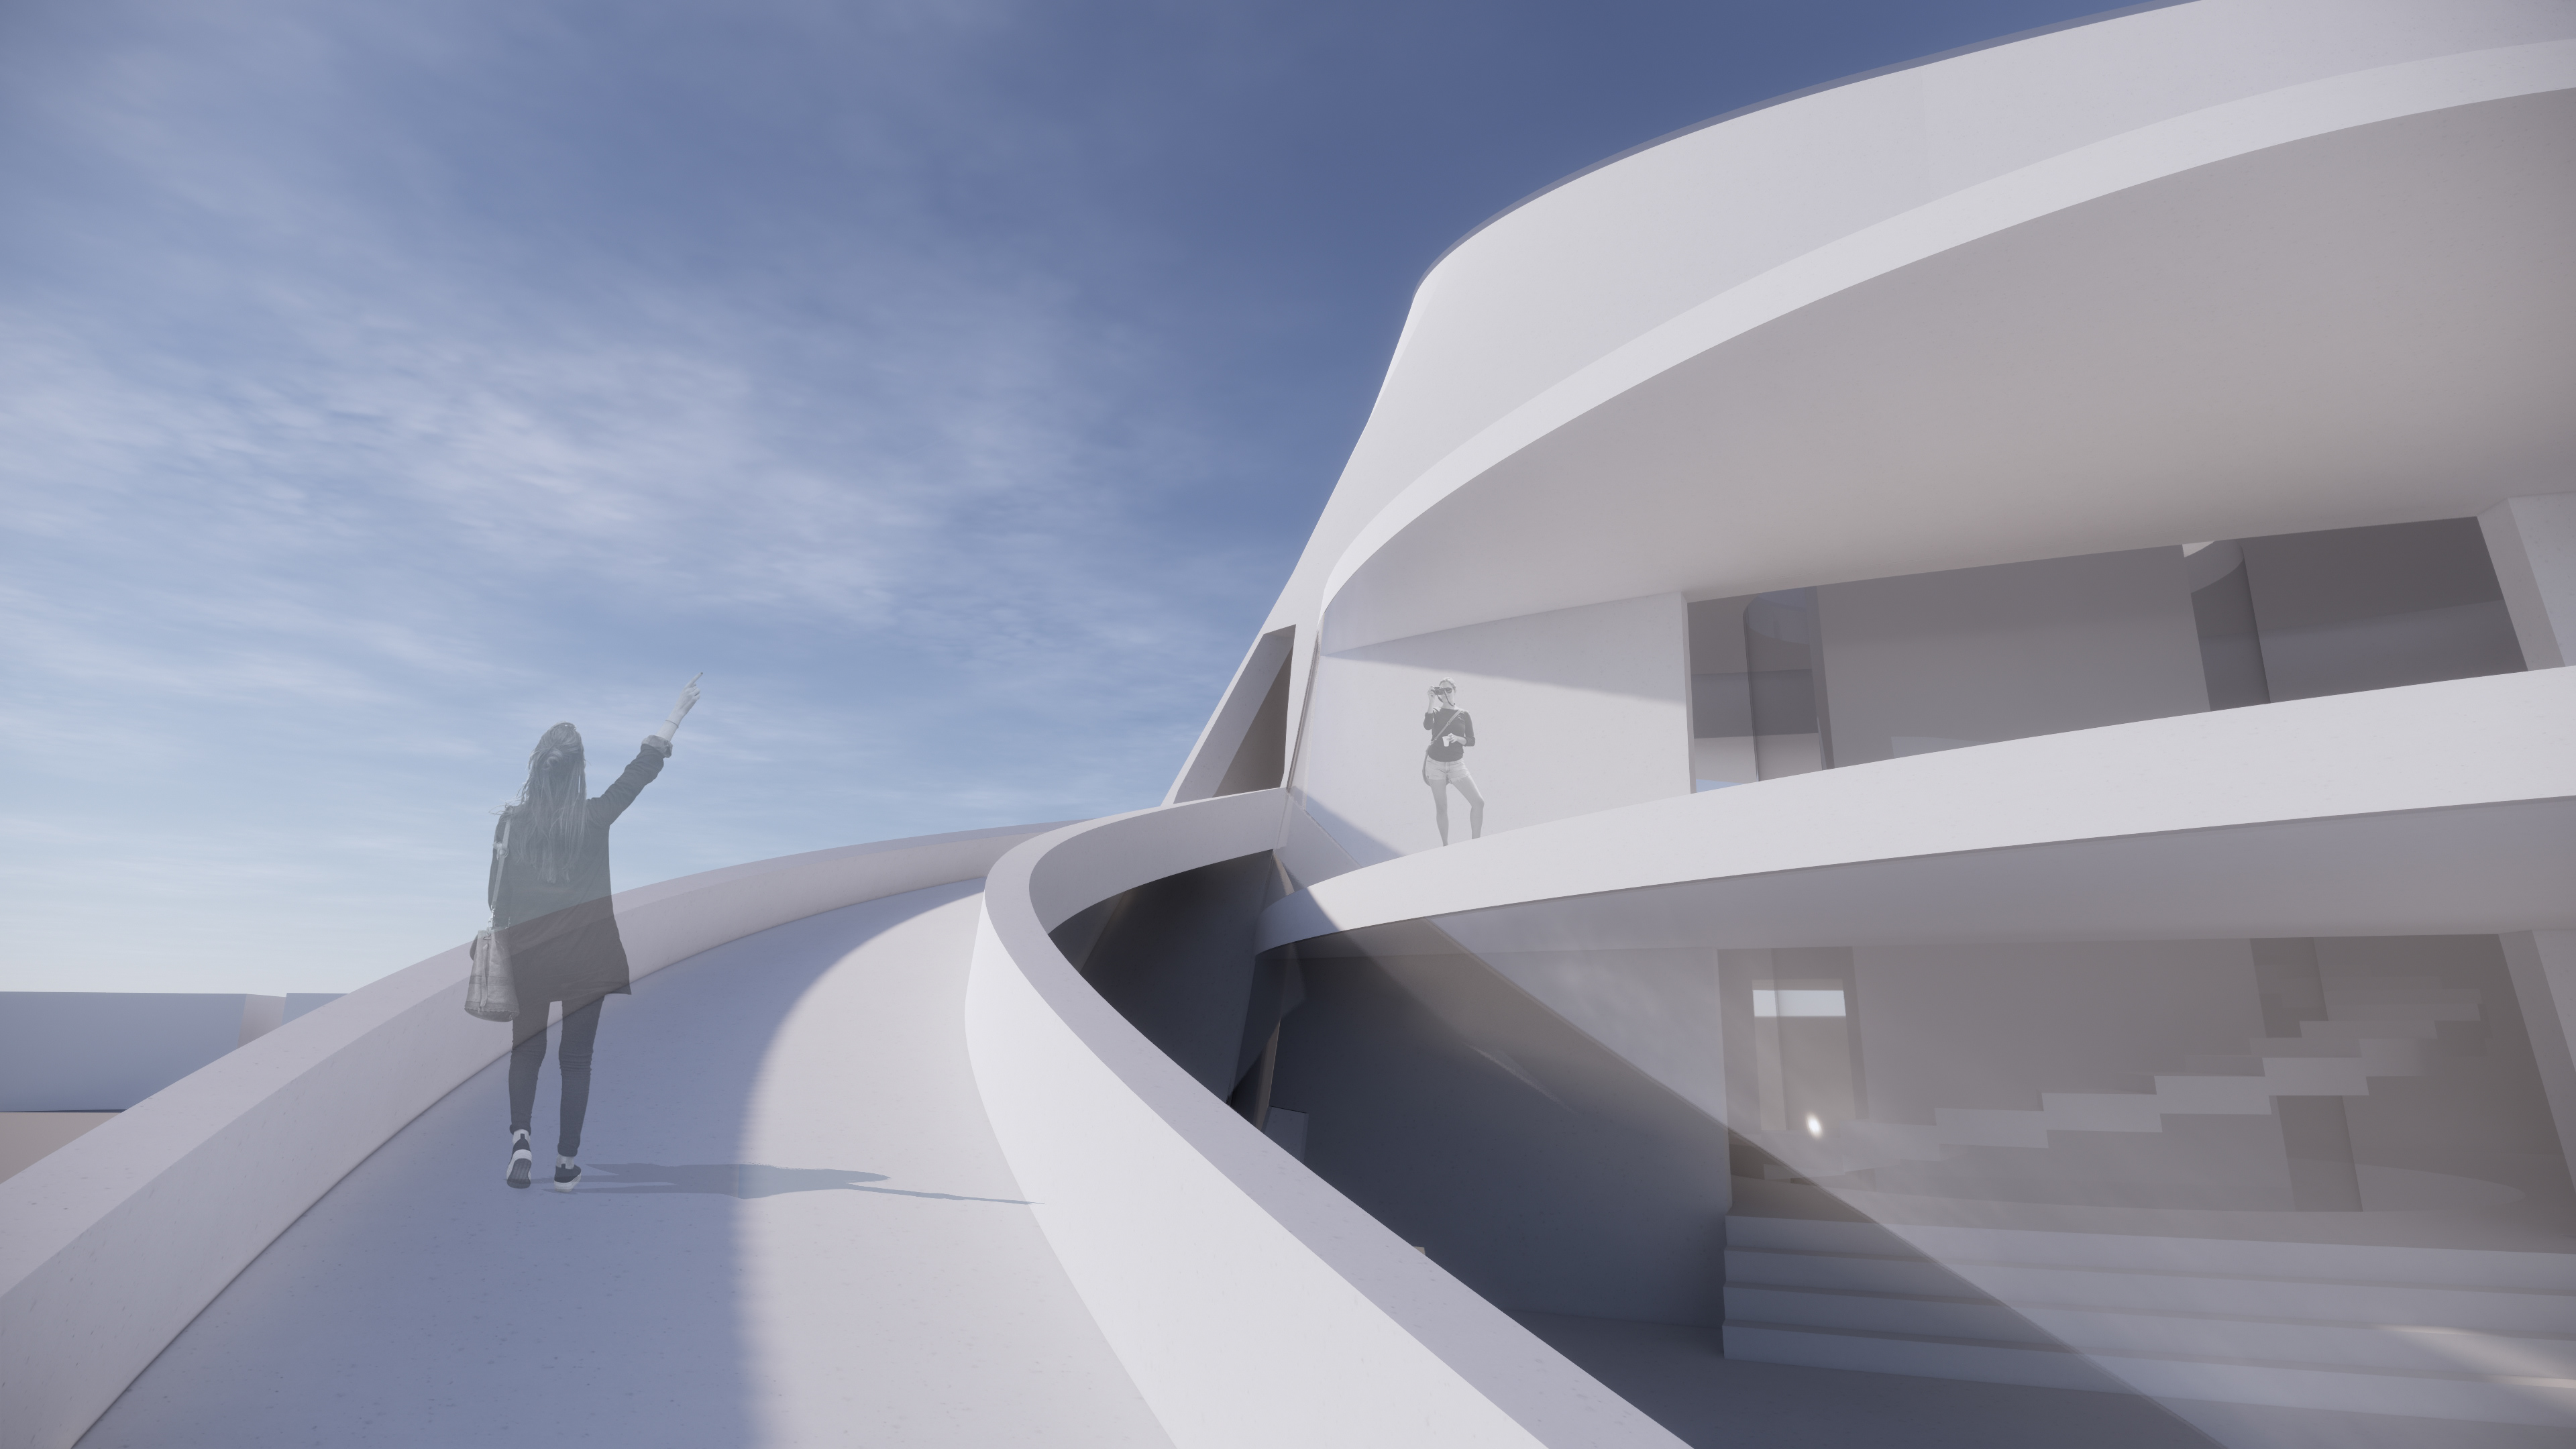
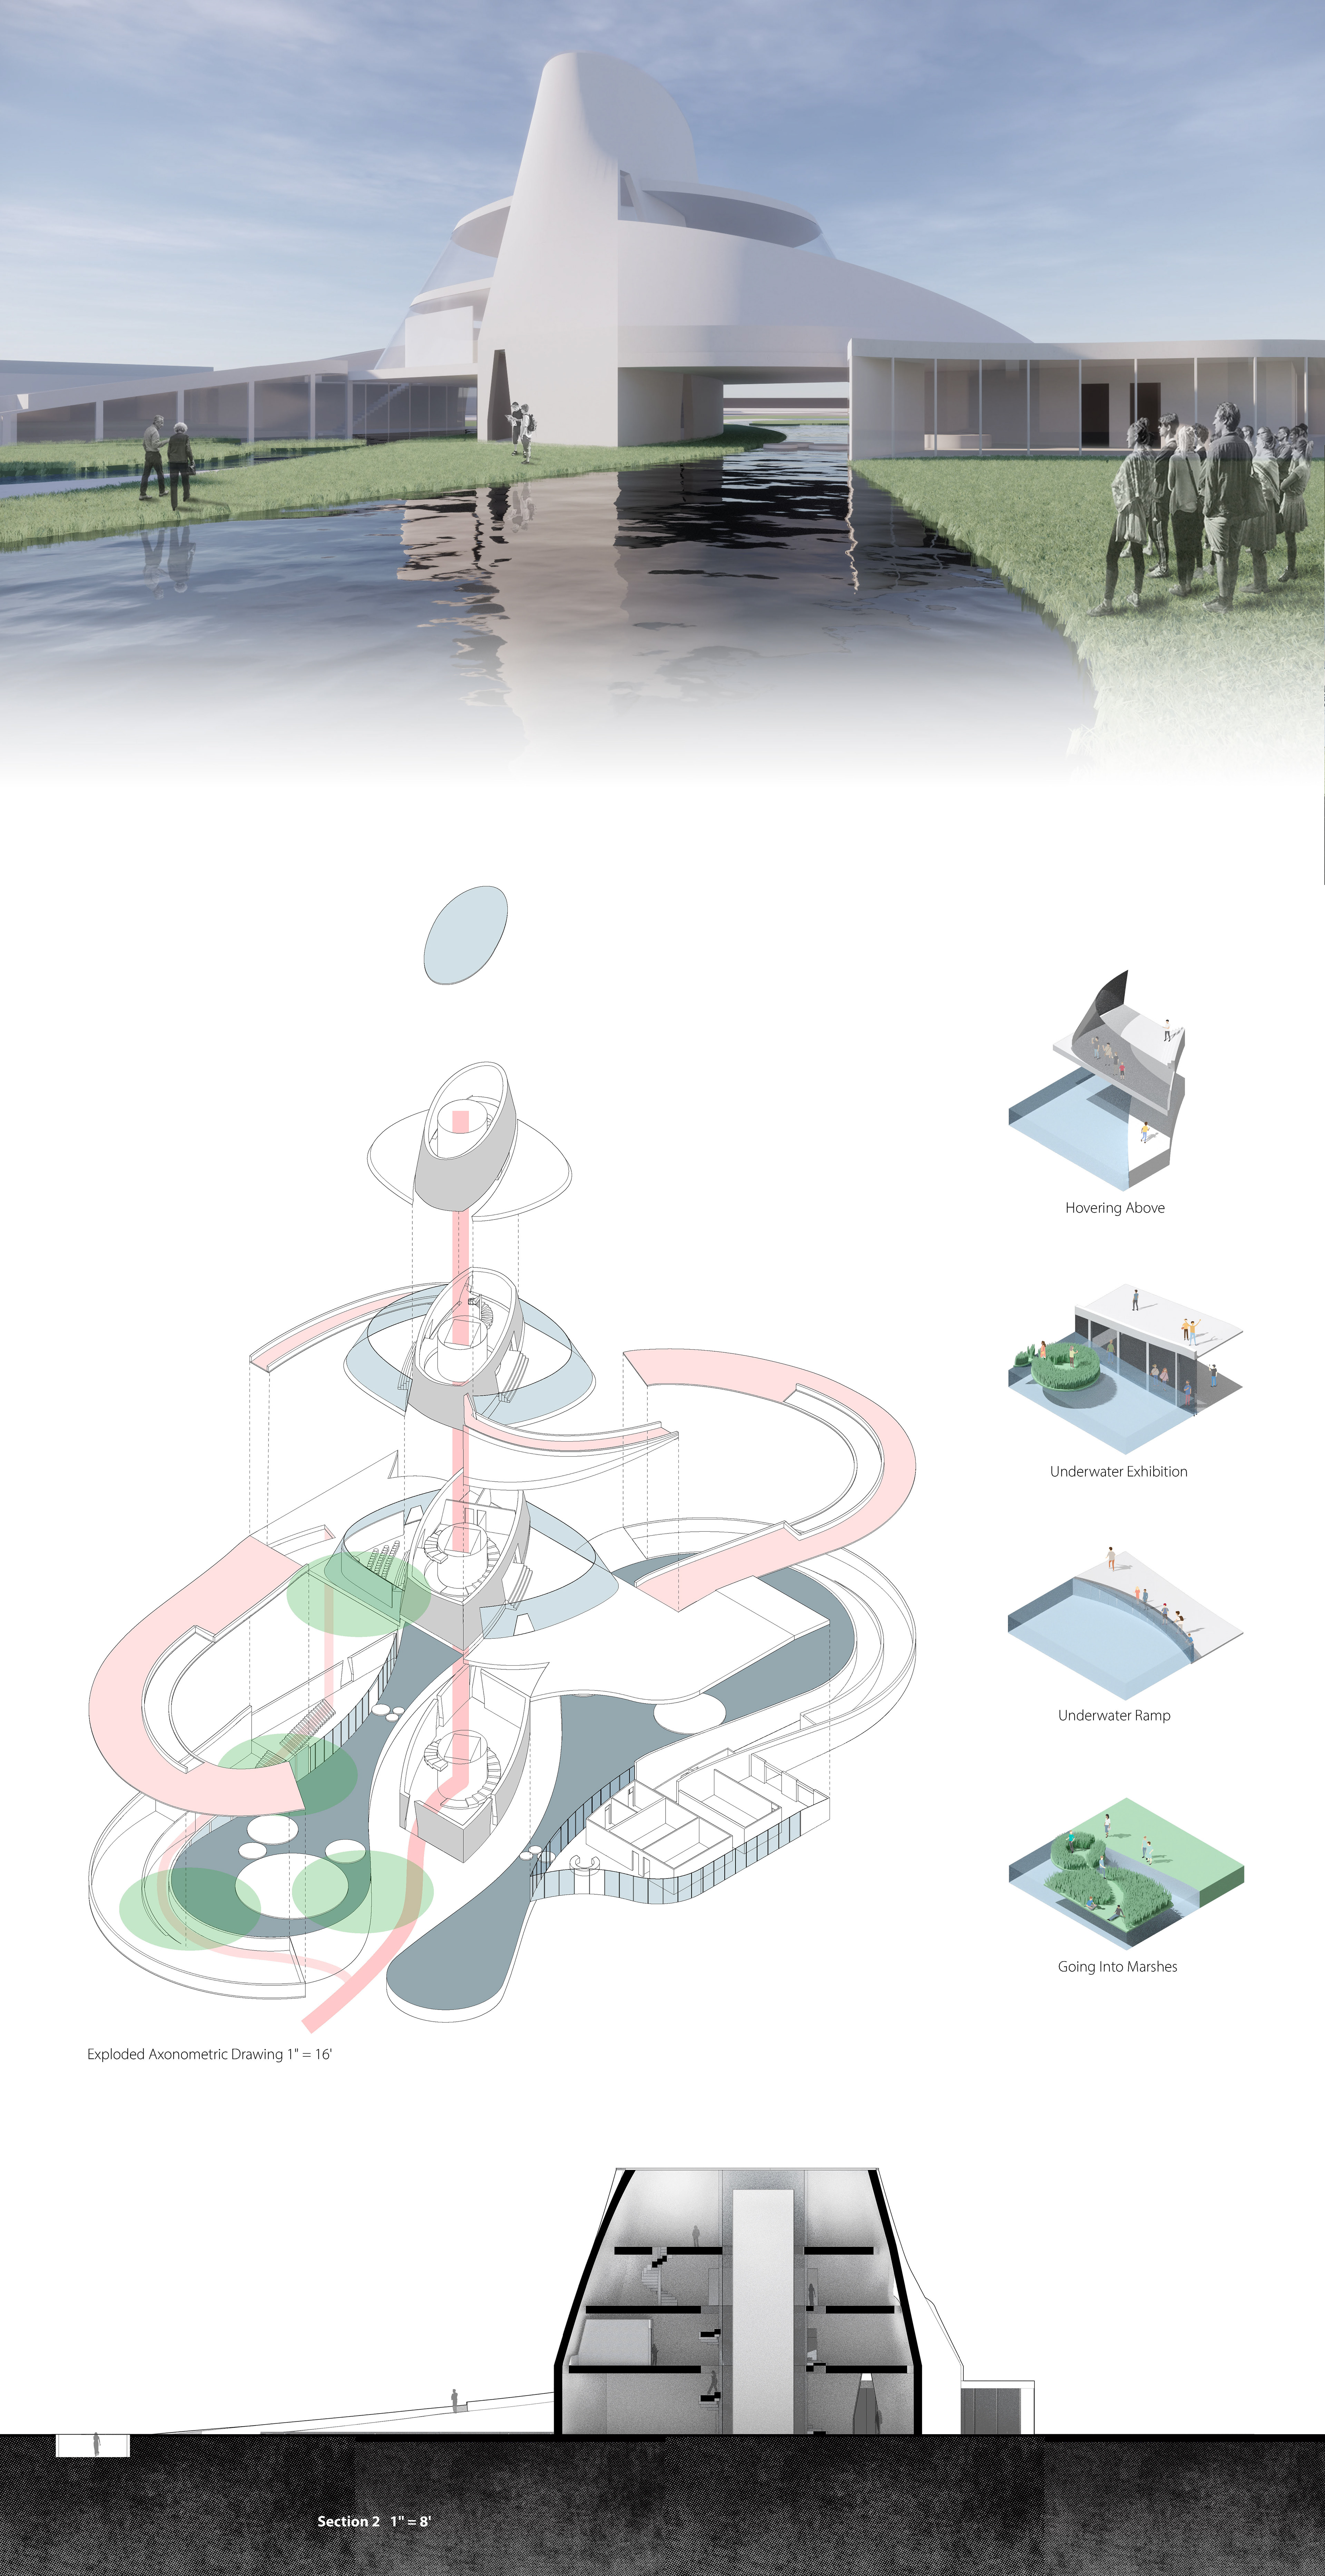
The visitor experience is staged as a descent and return, drawn out in the project’s spatial studies: hovering above the water on the entry approach, dropping to an underwater exhibition level, continuing down an underwater ramp, and finally going into the marshes at grade. A thin colonnade holds the roof plane out over the water so the marsh reads at eye level; inside, a cascading central stair and an oculus pull daylight down through the circulation core. A rooftop ramp wraps the upper level and opens the long view back out over the bay.

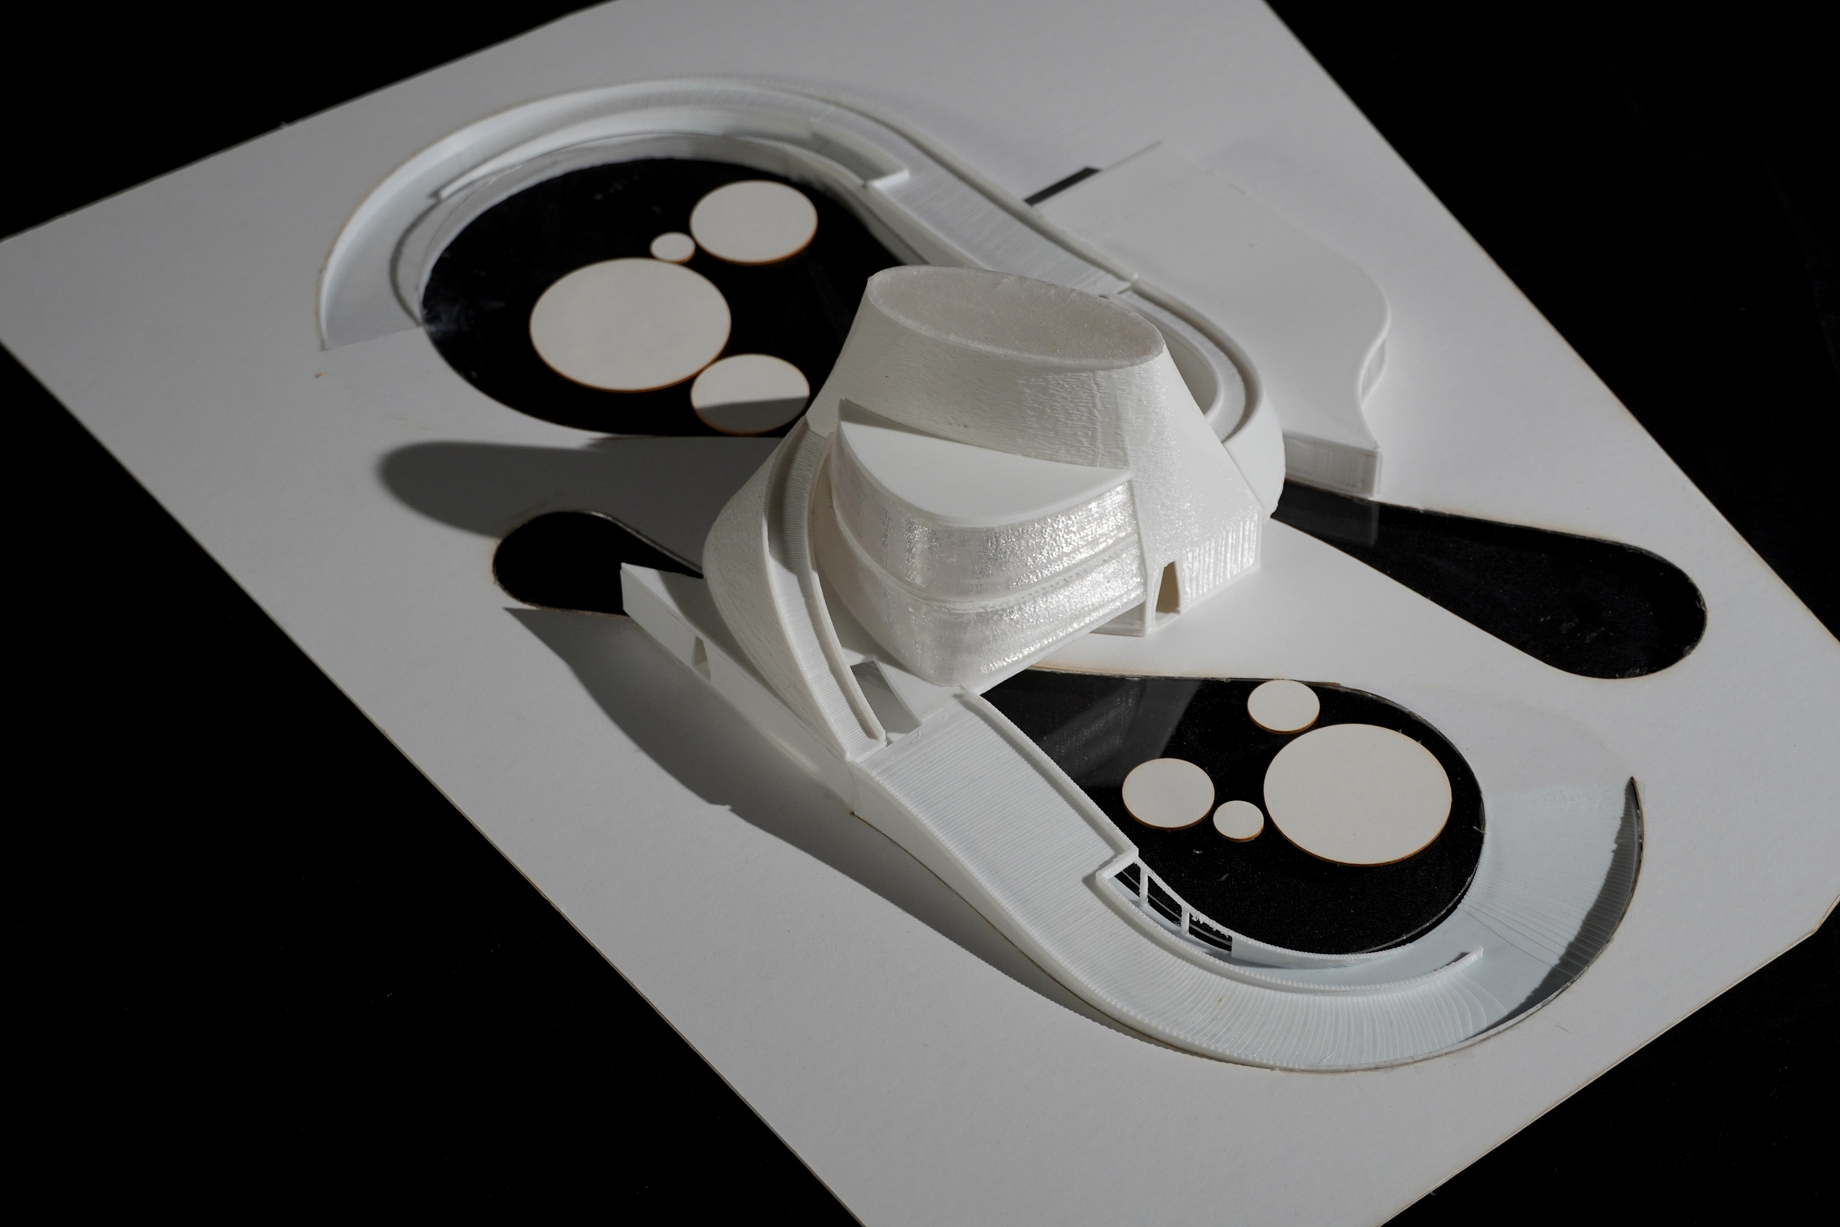
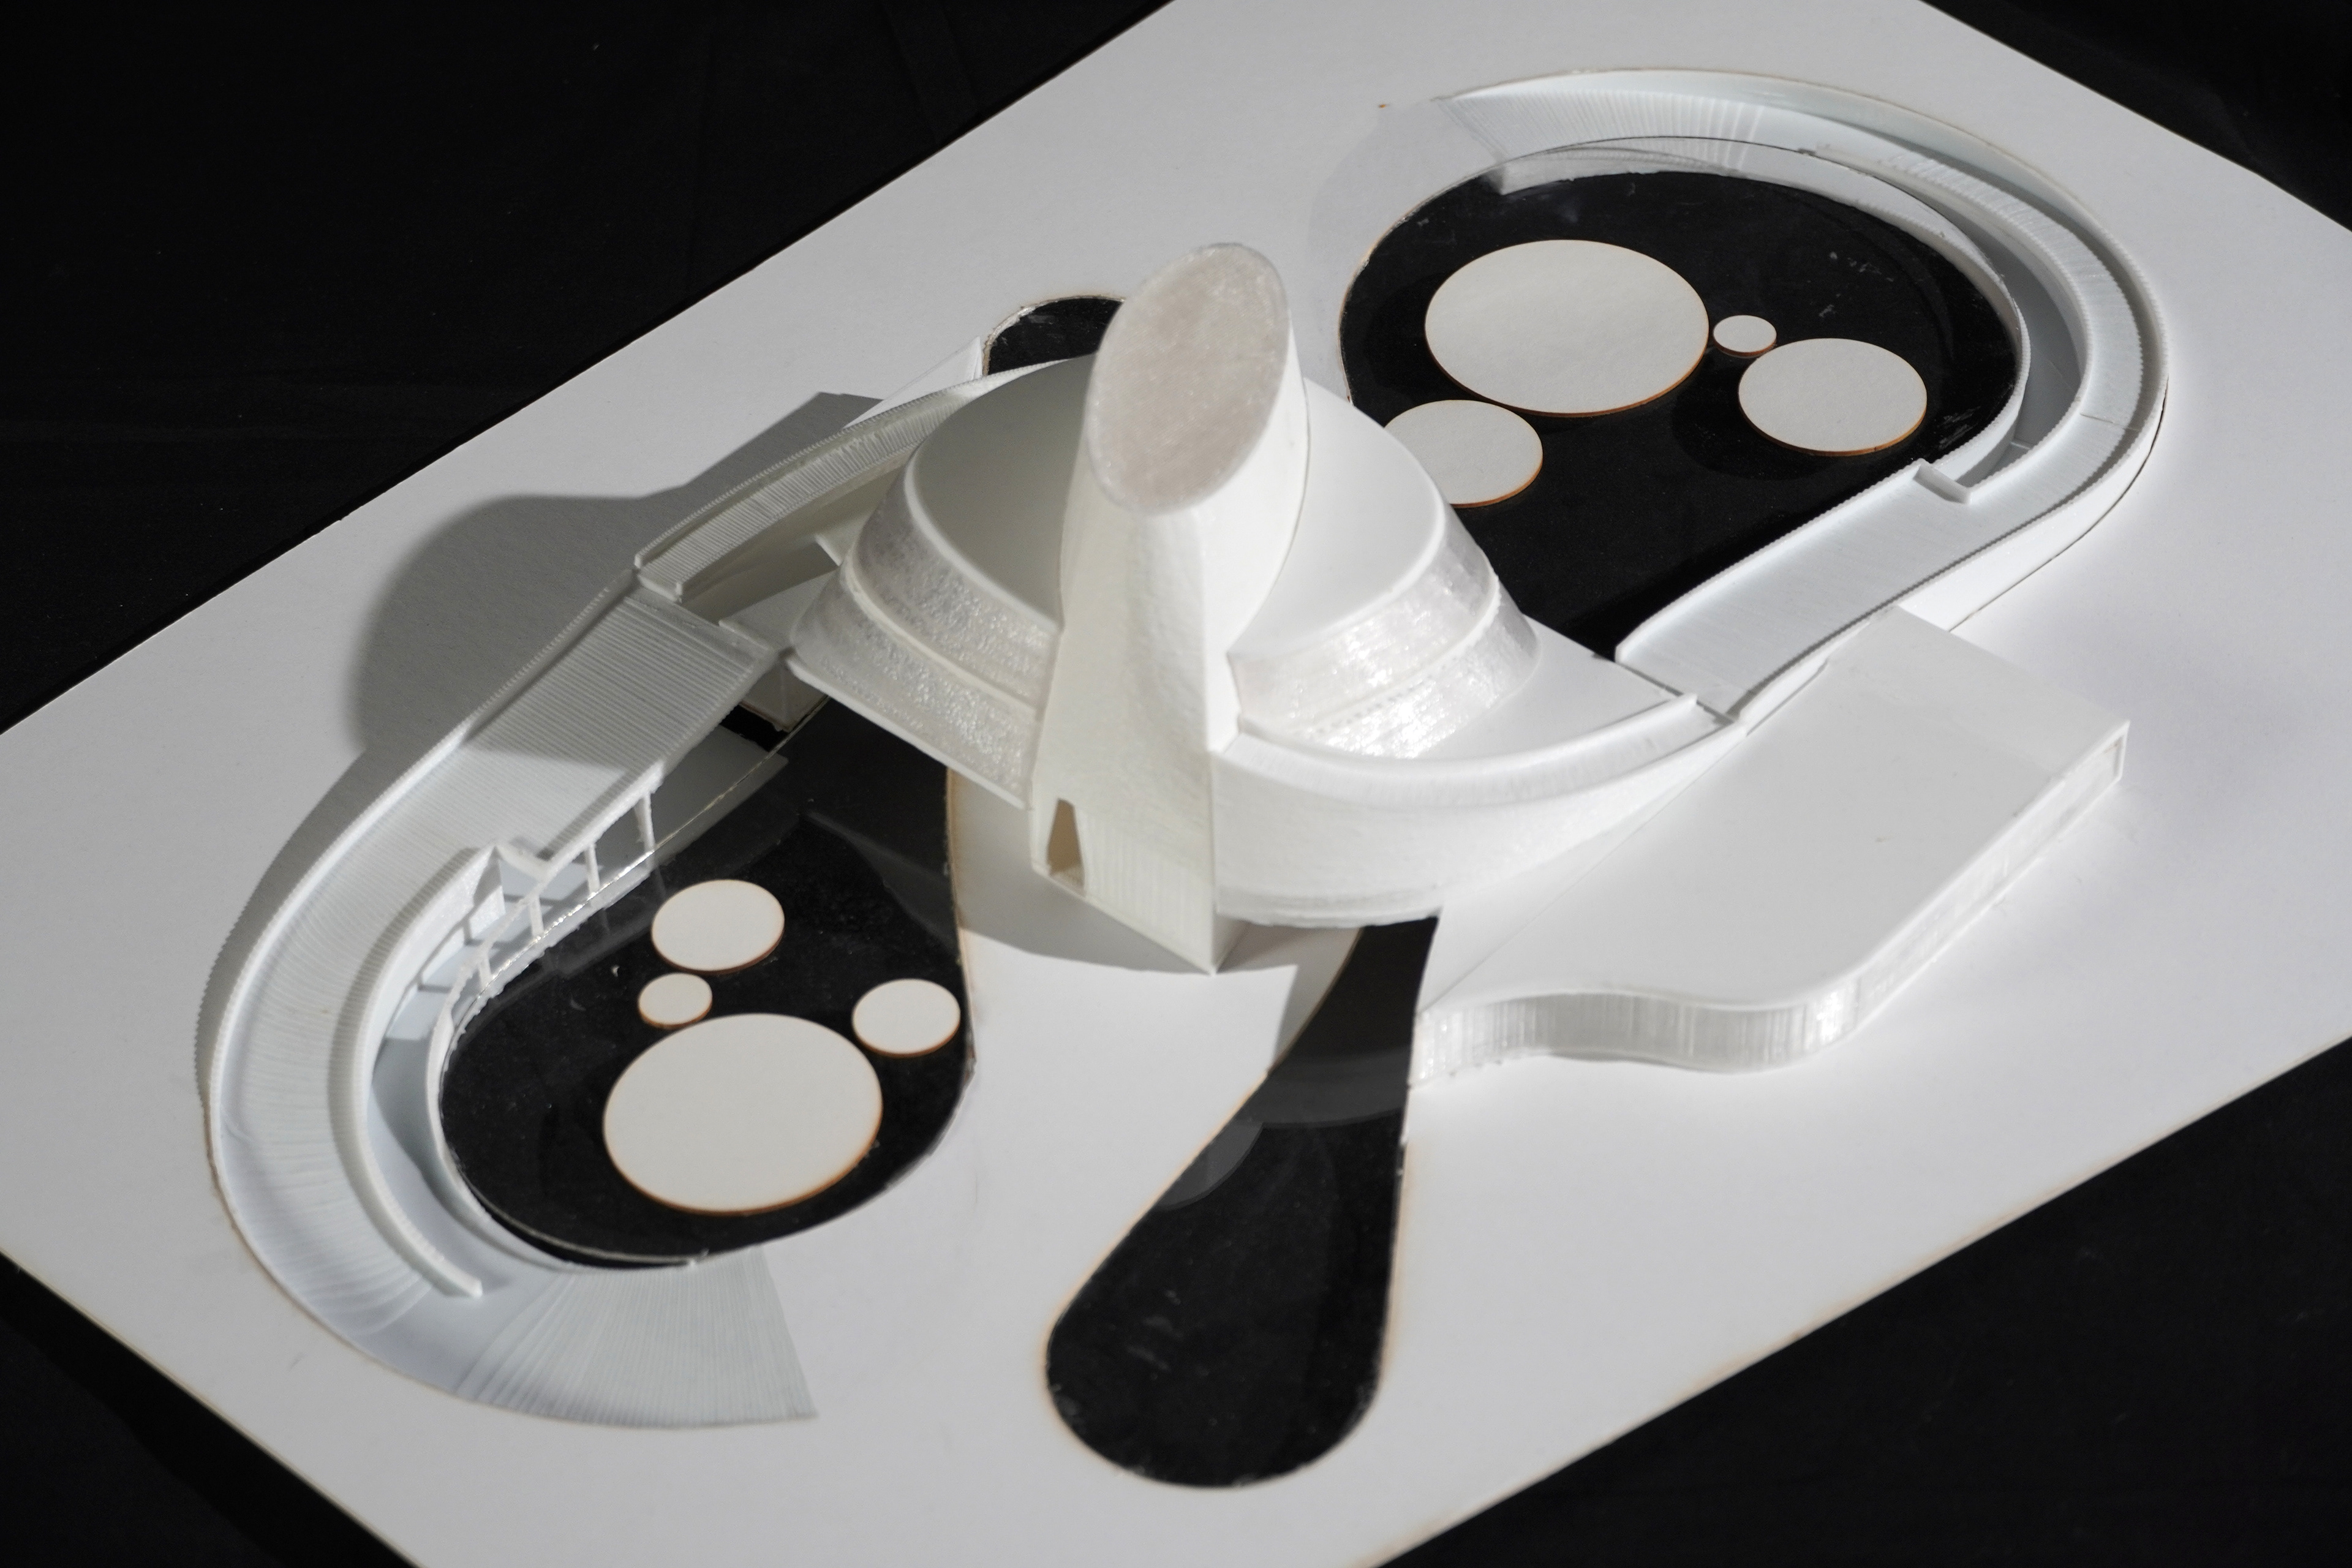
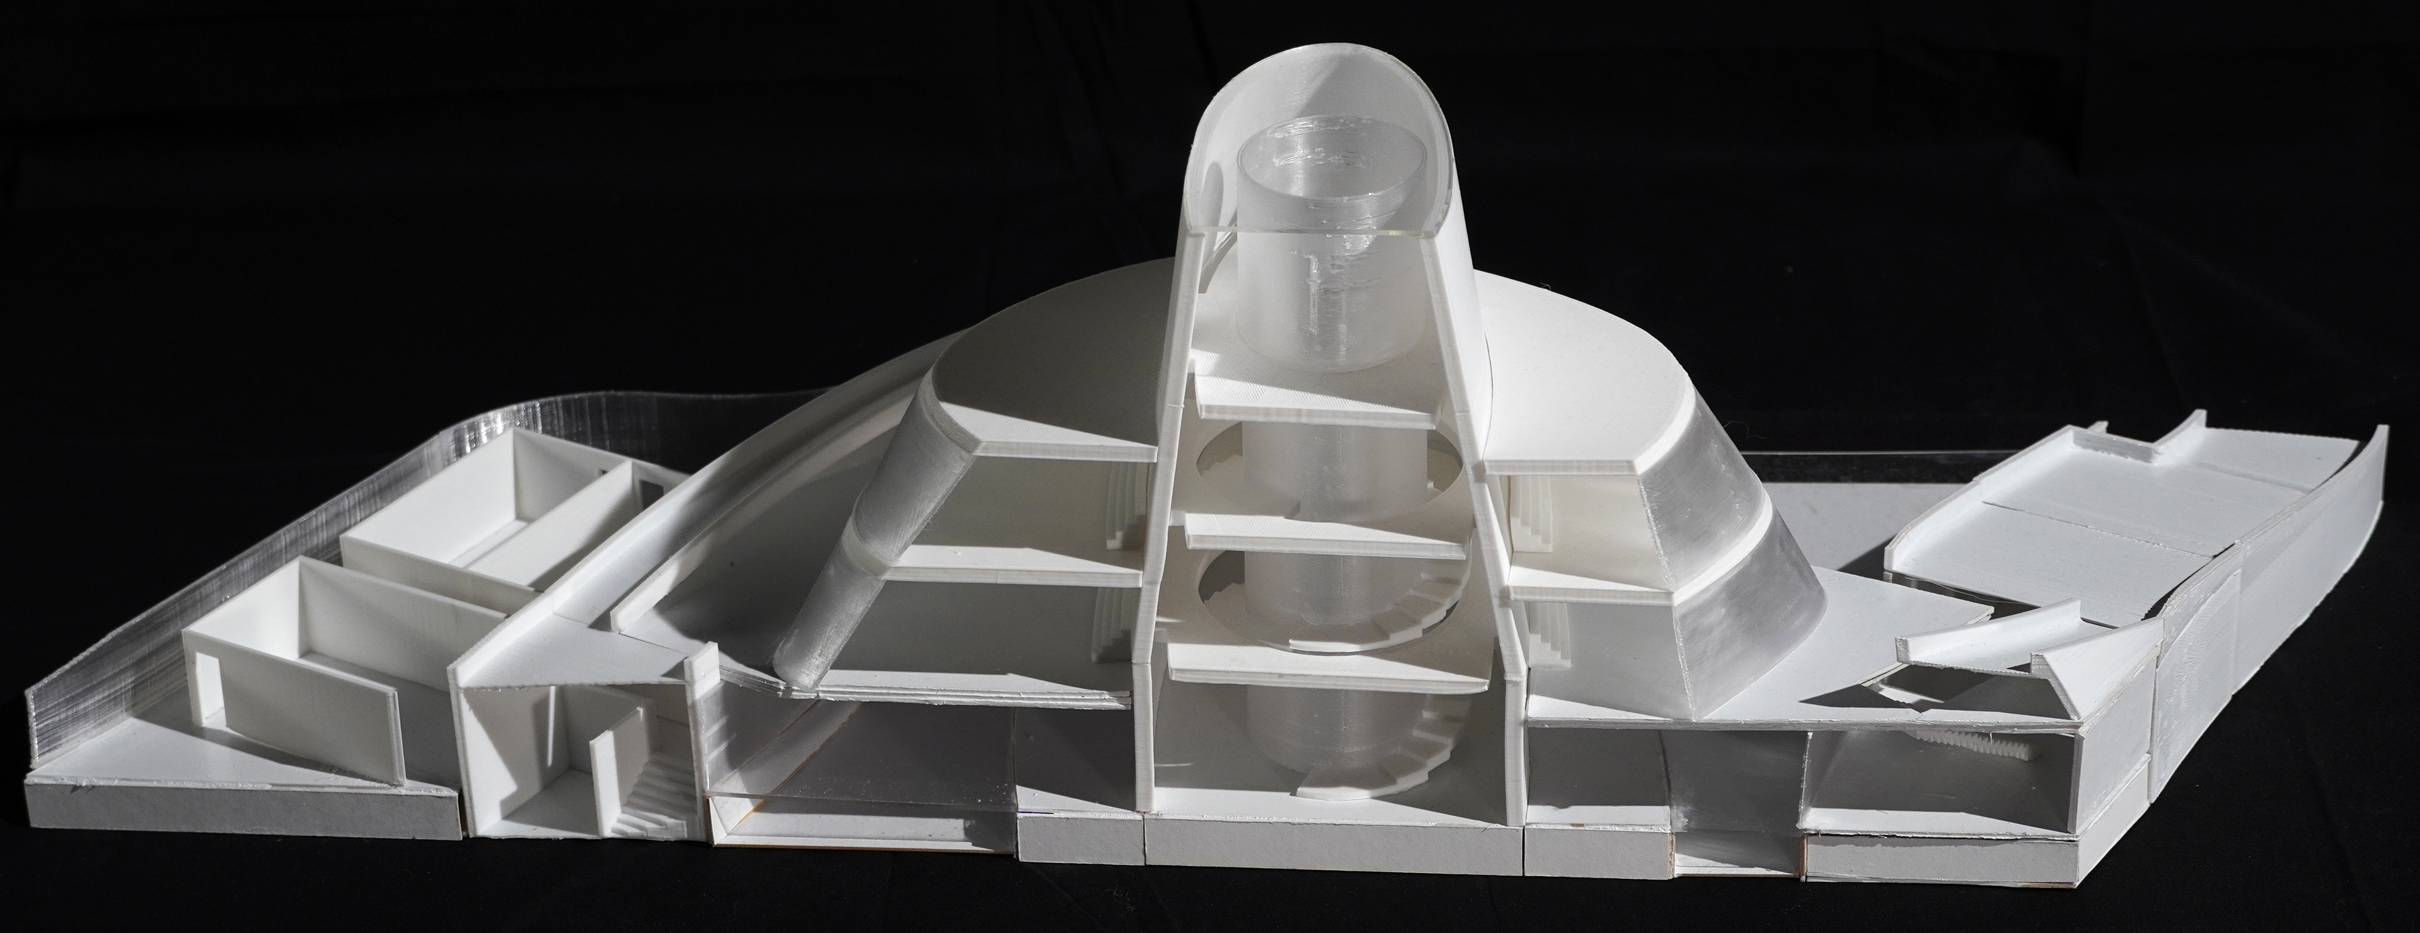
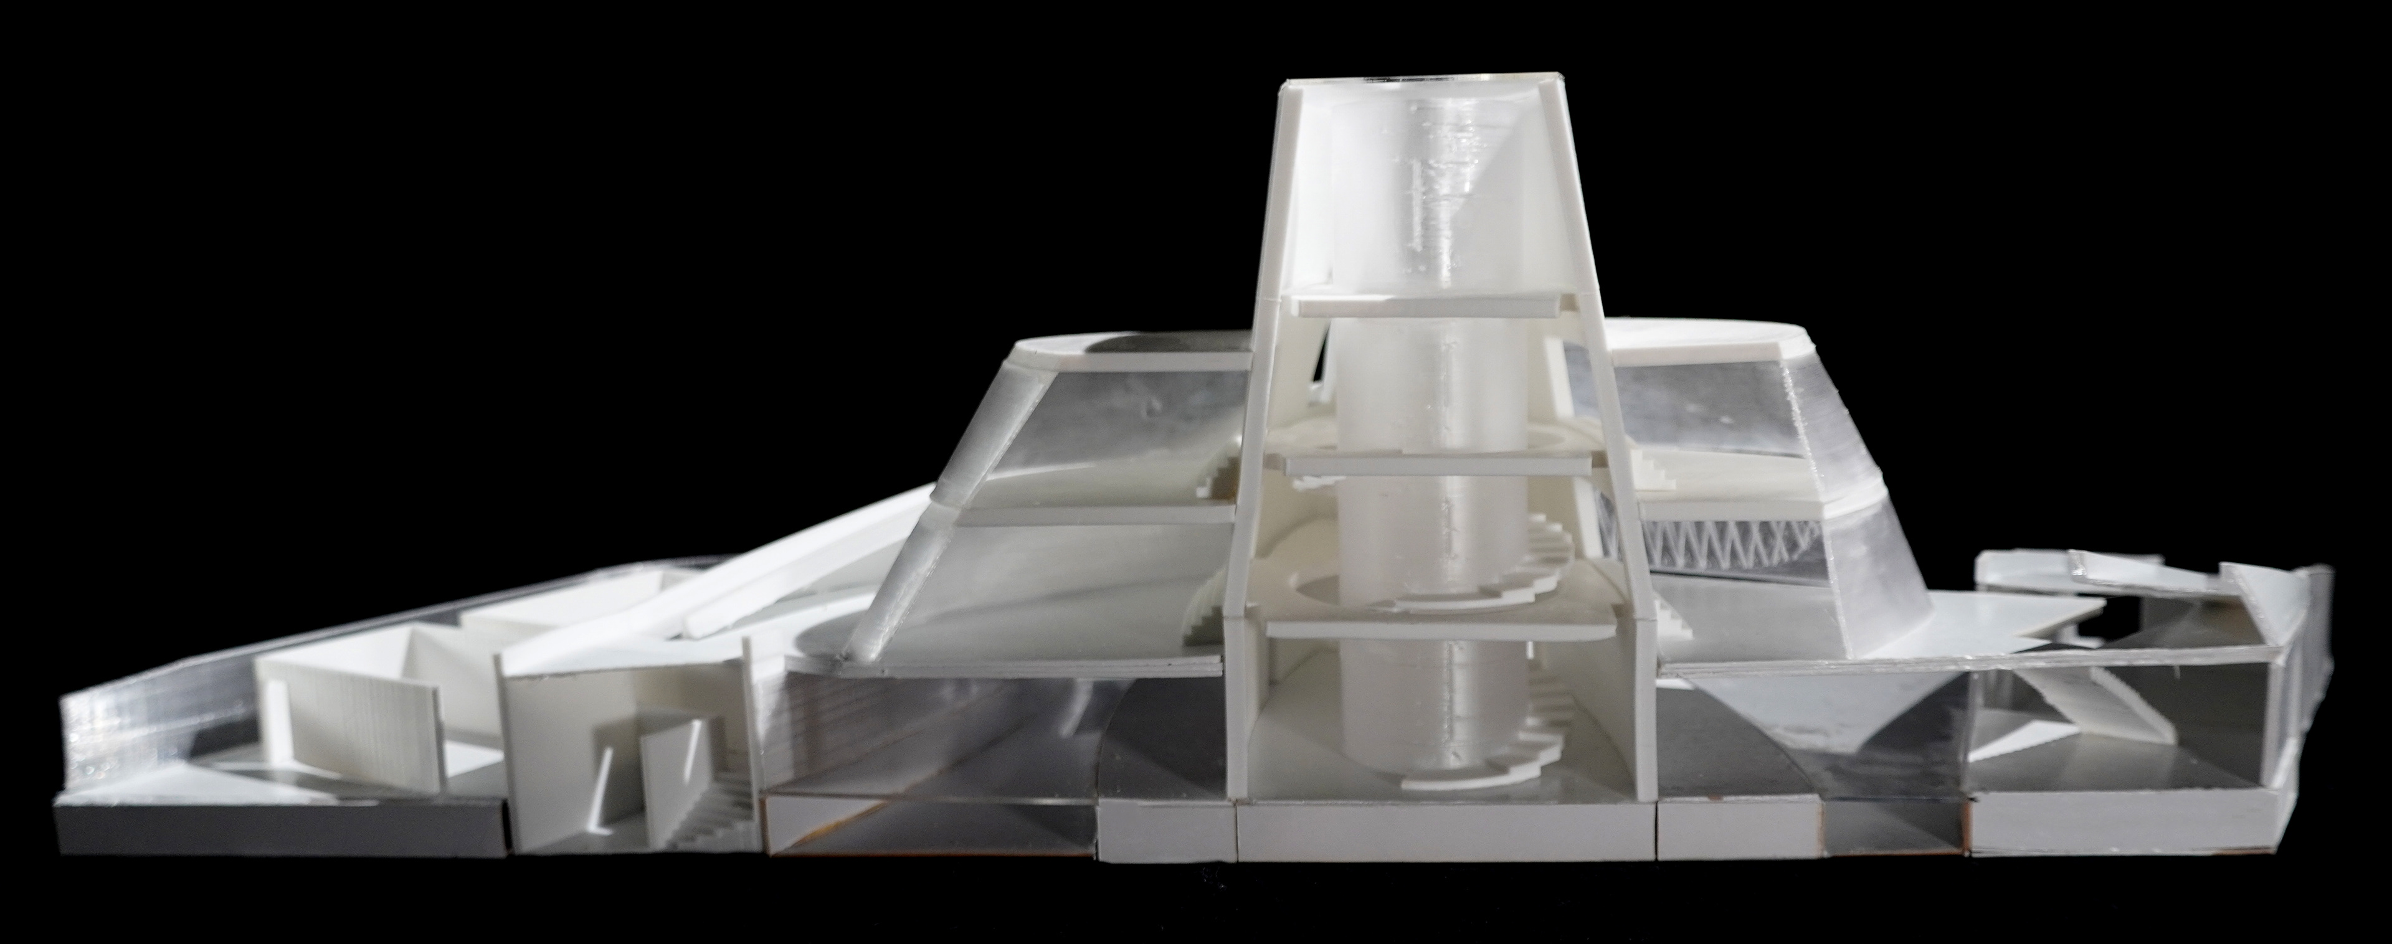
The scheme was tested in both drawing and physical model — floor plans across four levels, two sections, an exploded axonometric, and a series of study models (including a sectional cut) that resolve how the curved shell, the stepped floor plates, and the two marsh basins fit together on the site.
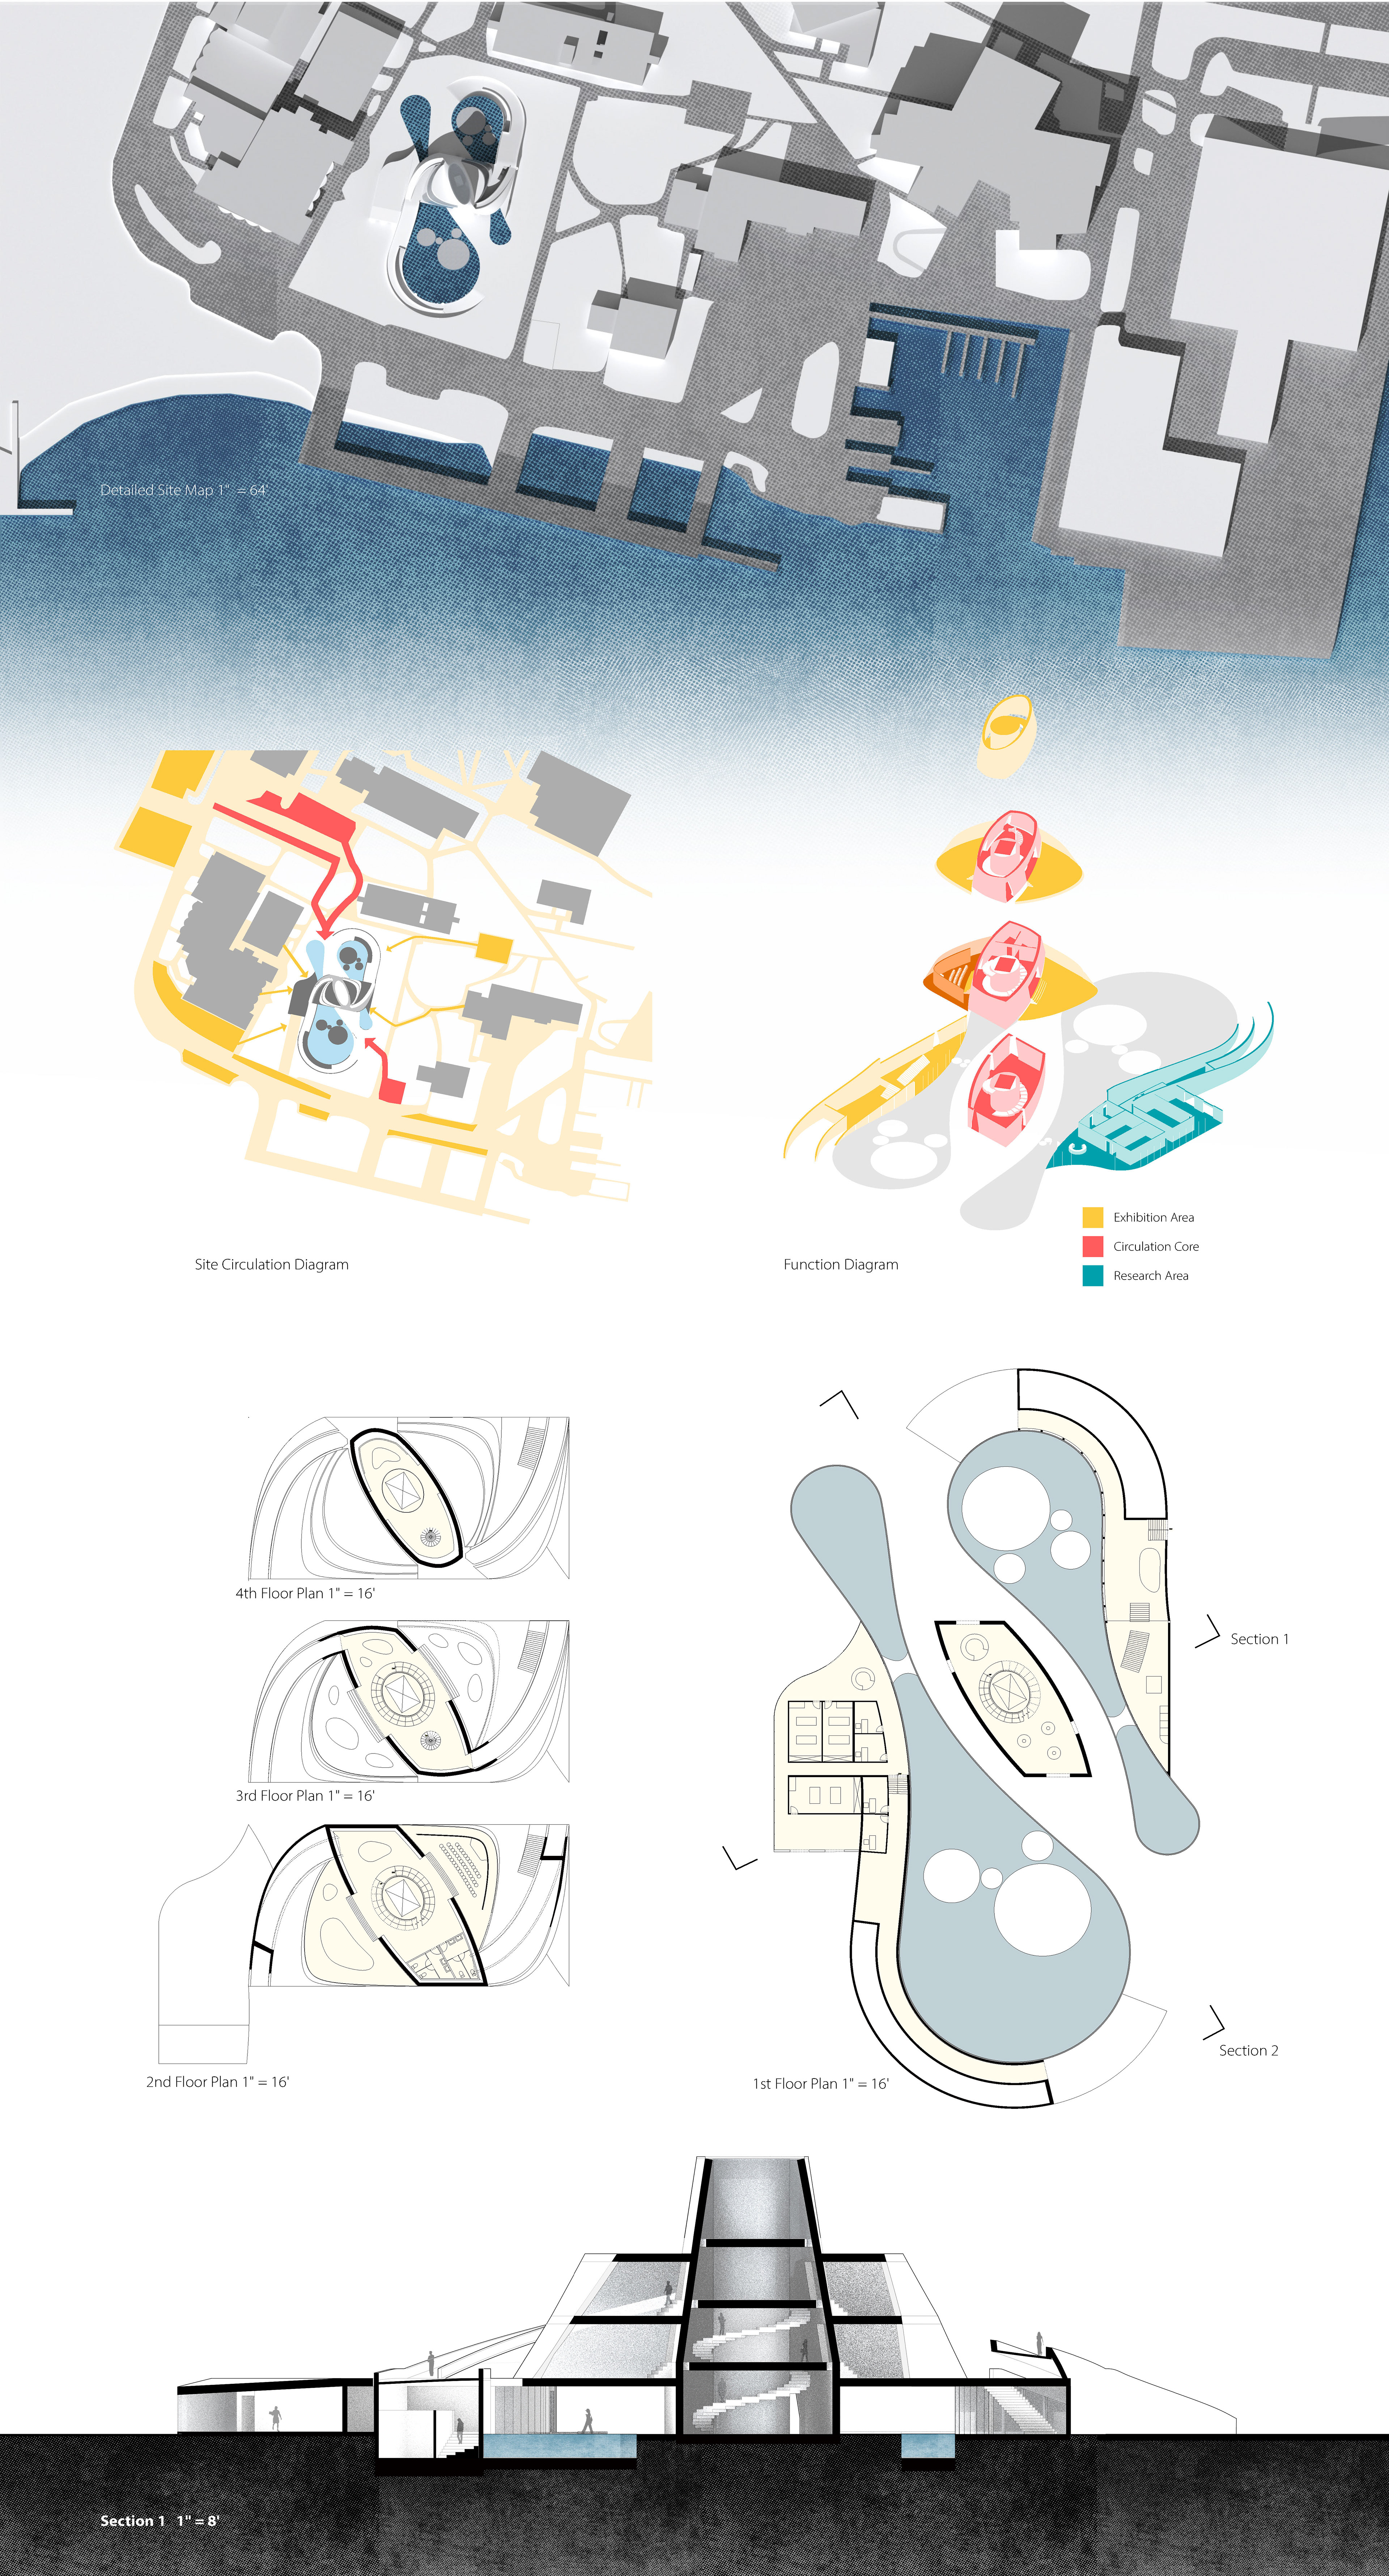
Drawing sheet — detailed site map, site circulation diagram, program/function diagram (exhibition, circulation core, research), floor plans one through four, and a long section
Exterior render approaching across the marsh channel, with the exploded axonometric and a spatial sequence — hovering above, underwater exhibition, underwater ramp, going into the marshes
Under-canopy view: a thin colonnade holds the roof plane over the water, framing the marsh at eye level
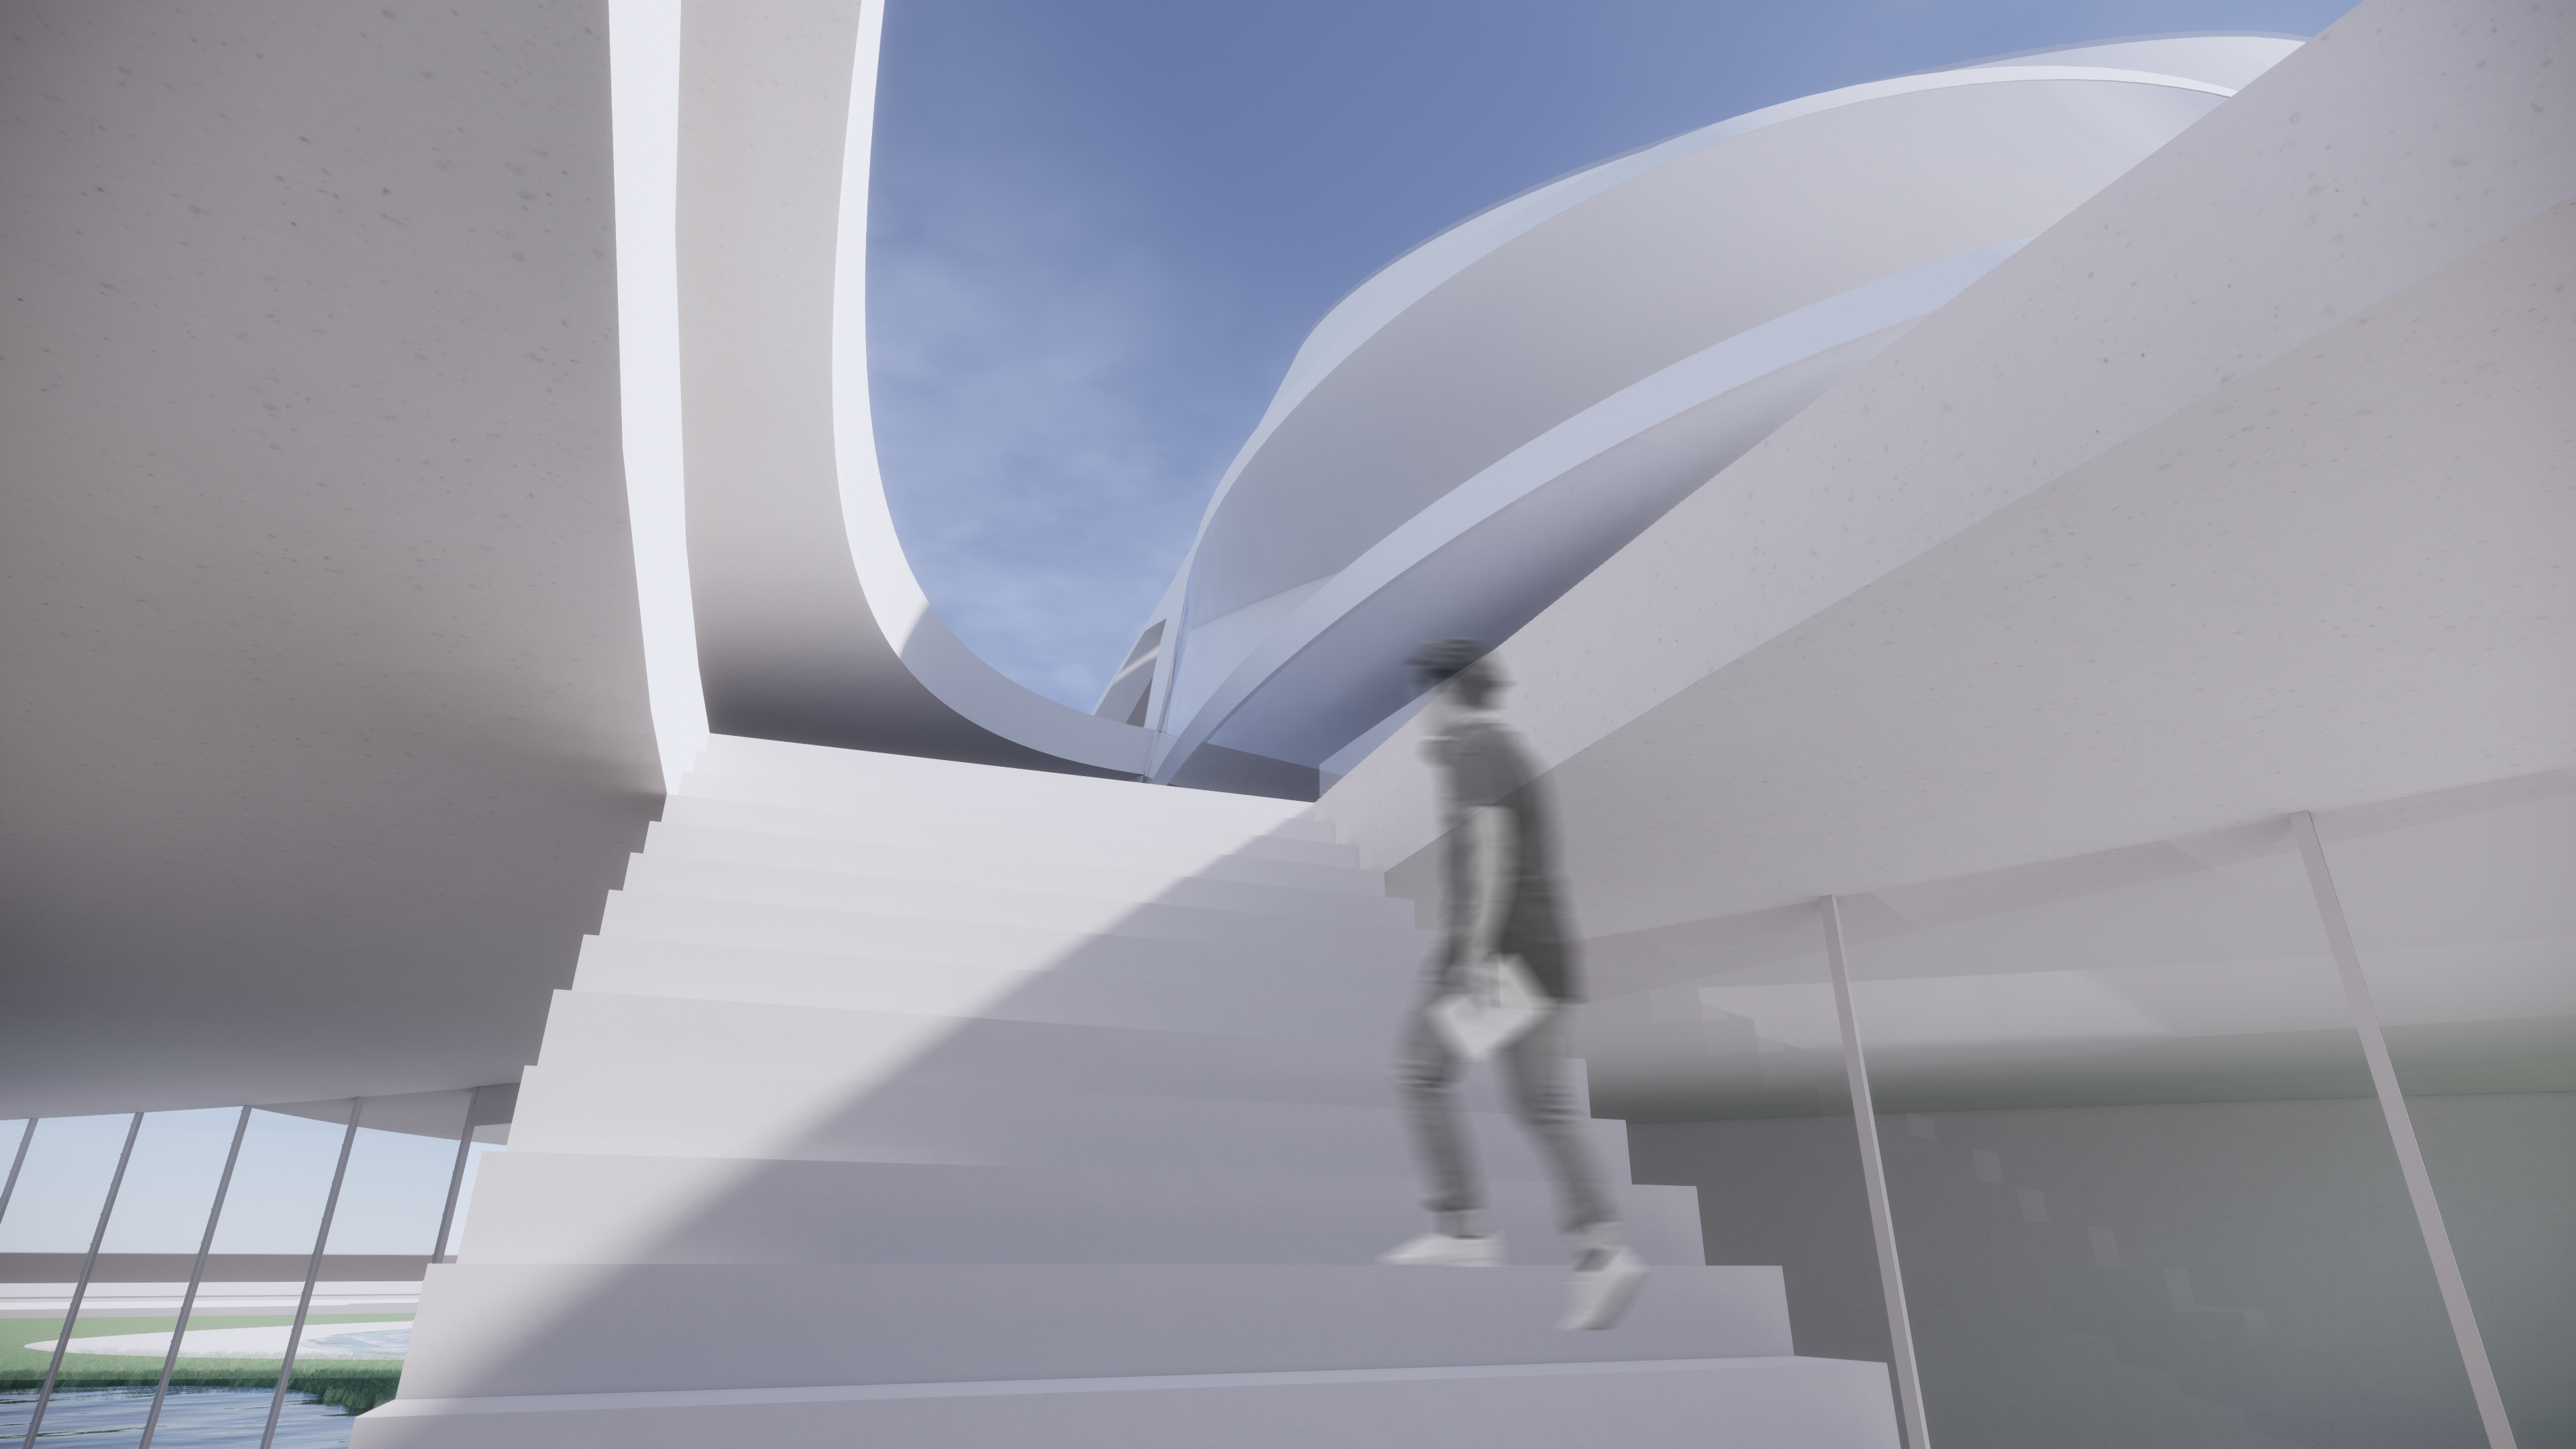
Interior: a sculptural stair climbing toward an oculus open to the sky
Interior atrium: the cascading central stair threading the circulation core, seen through curved glass
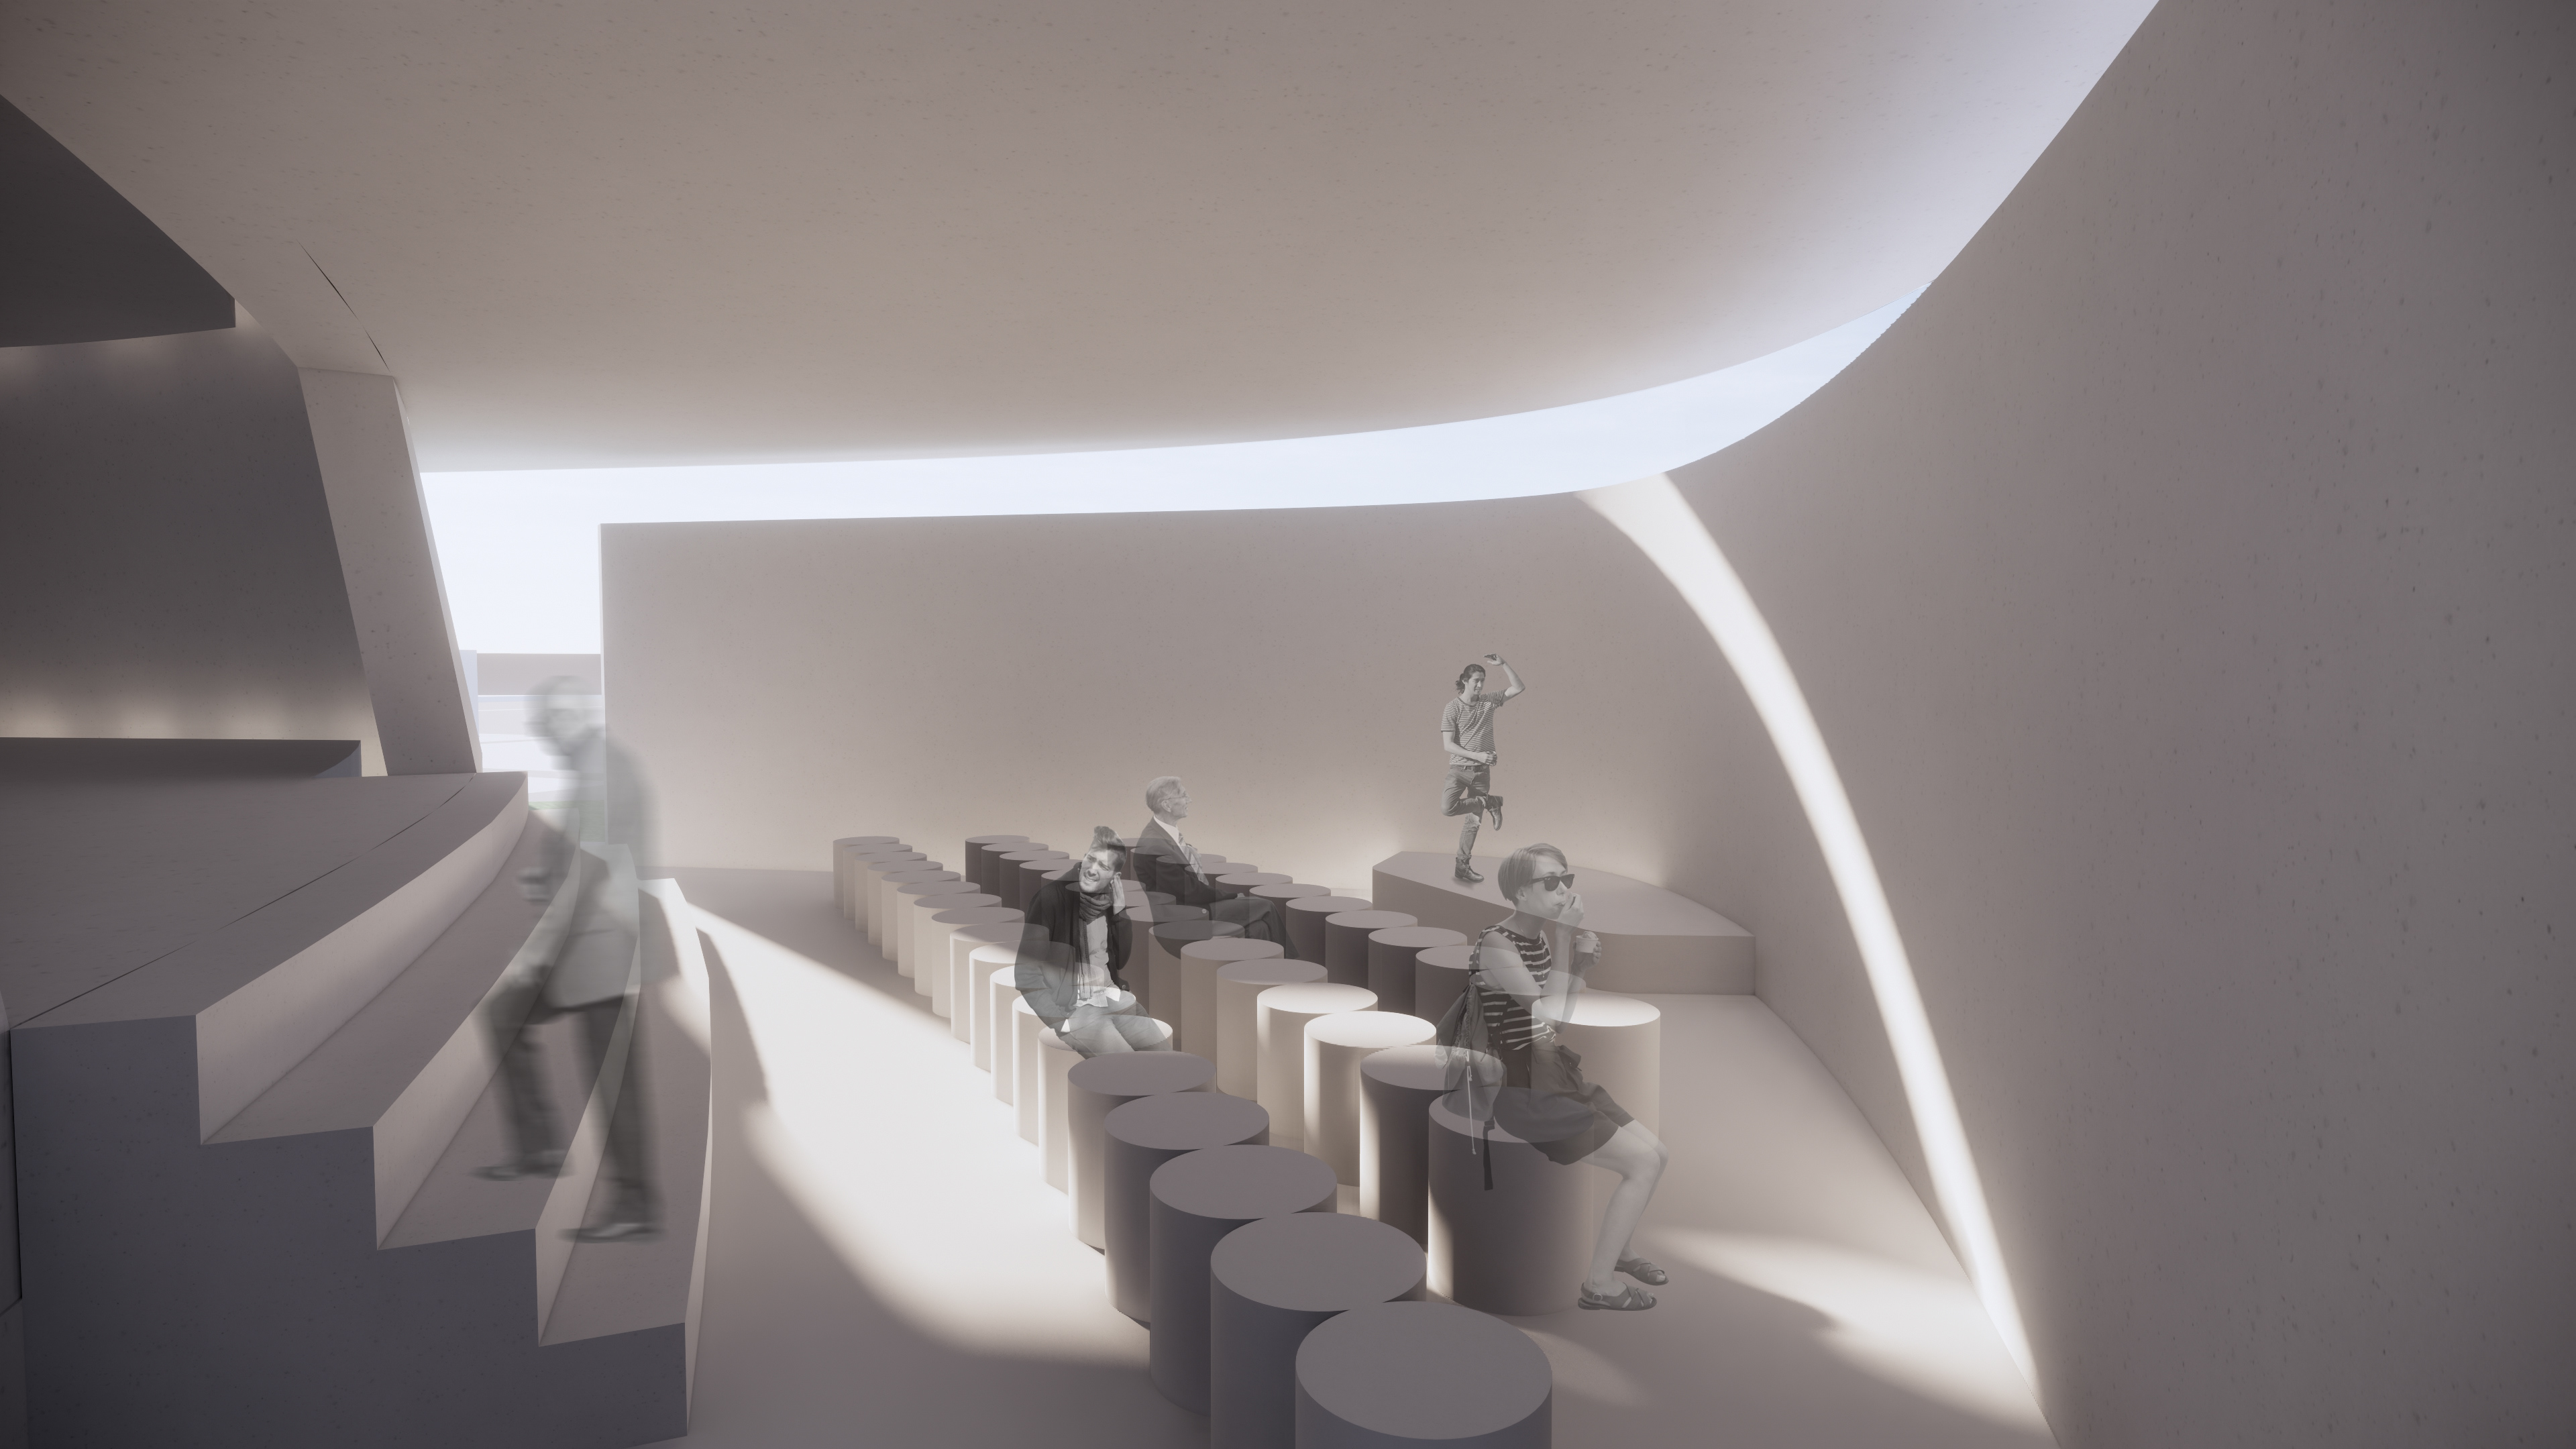
Interior: a tiered, top-lit gathering room with cylindrical seating under a curved skylight
Rooftop terrace: a continuous ramp wraps the upper level, opening long views over the bay
Physical model, plan view — the building set between two kidney-shaped marsh basins on its site base
Physical model, aerial oblique — the tapered central volume and the ramps winding down to each basin
Physical model on the site base, eye level — massing reading against the water and marsh cutouts
Sectional model, cutaway — interior floor plates and the central light shaft revealed
Sectional model, long elevation — the stepped section from low wings up to the central tower
KEEP EXPLORING Explore the latent space