Urban Mining
2024 · Architecture

Urban Mining

Architecture · Urban Design · Research

A "scrap landscape" proposal for a community in Ciudad Juárez that materializes the steel-scrap economy at the US–Mexico border — the waste produced, its potential reuse, its politics, and its environmental and human cost.

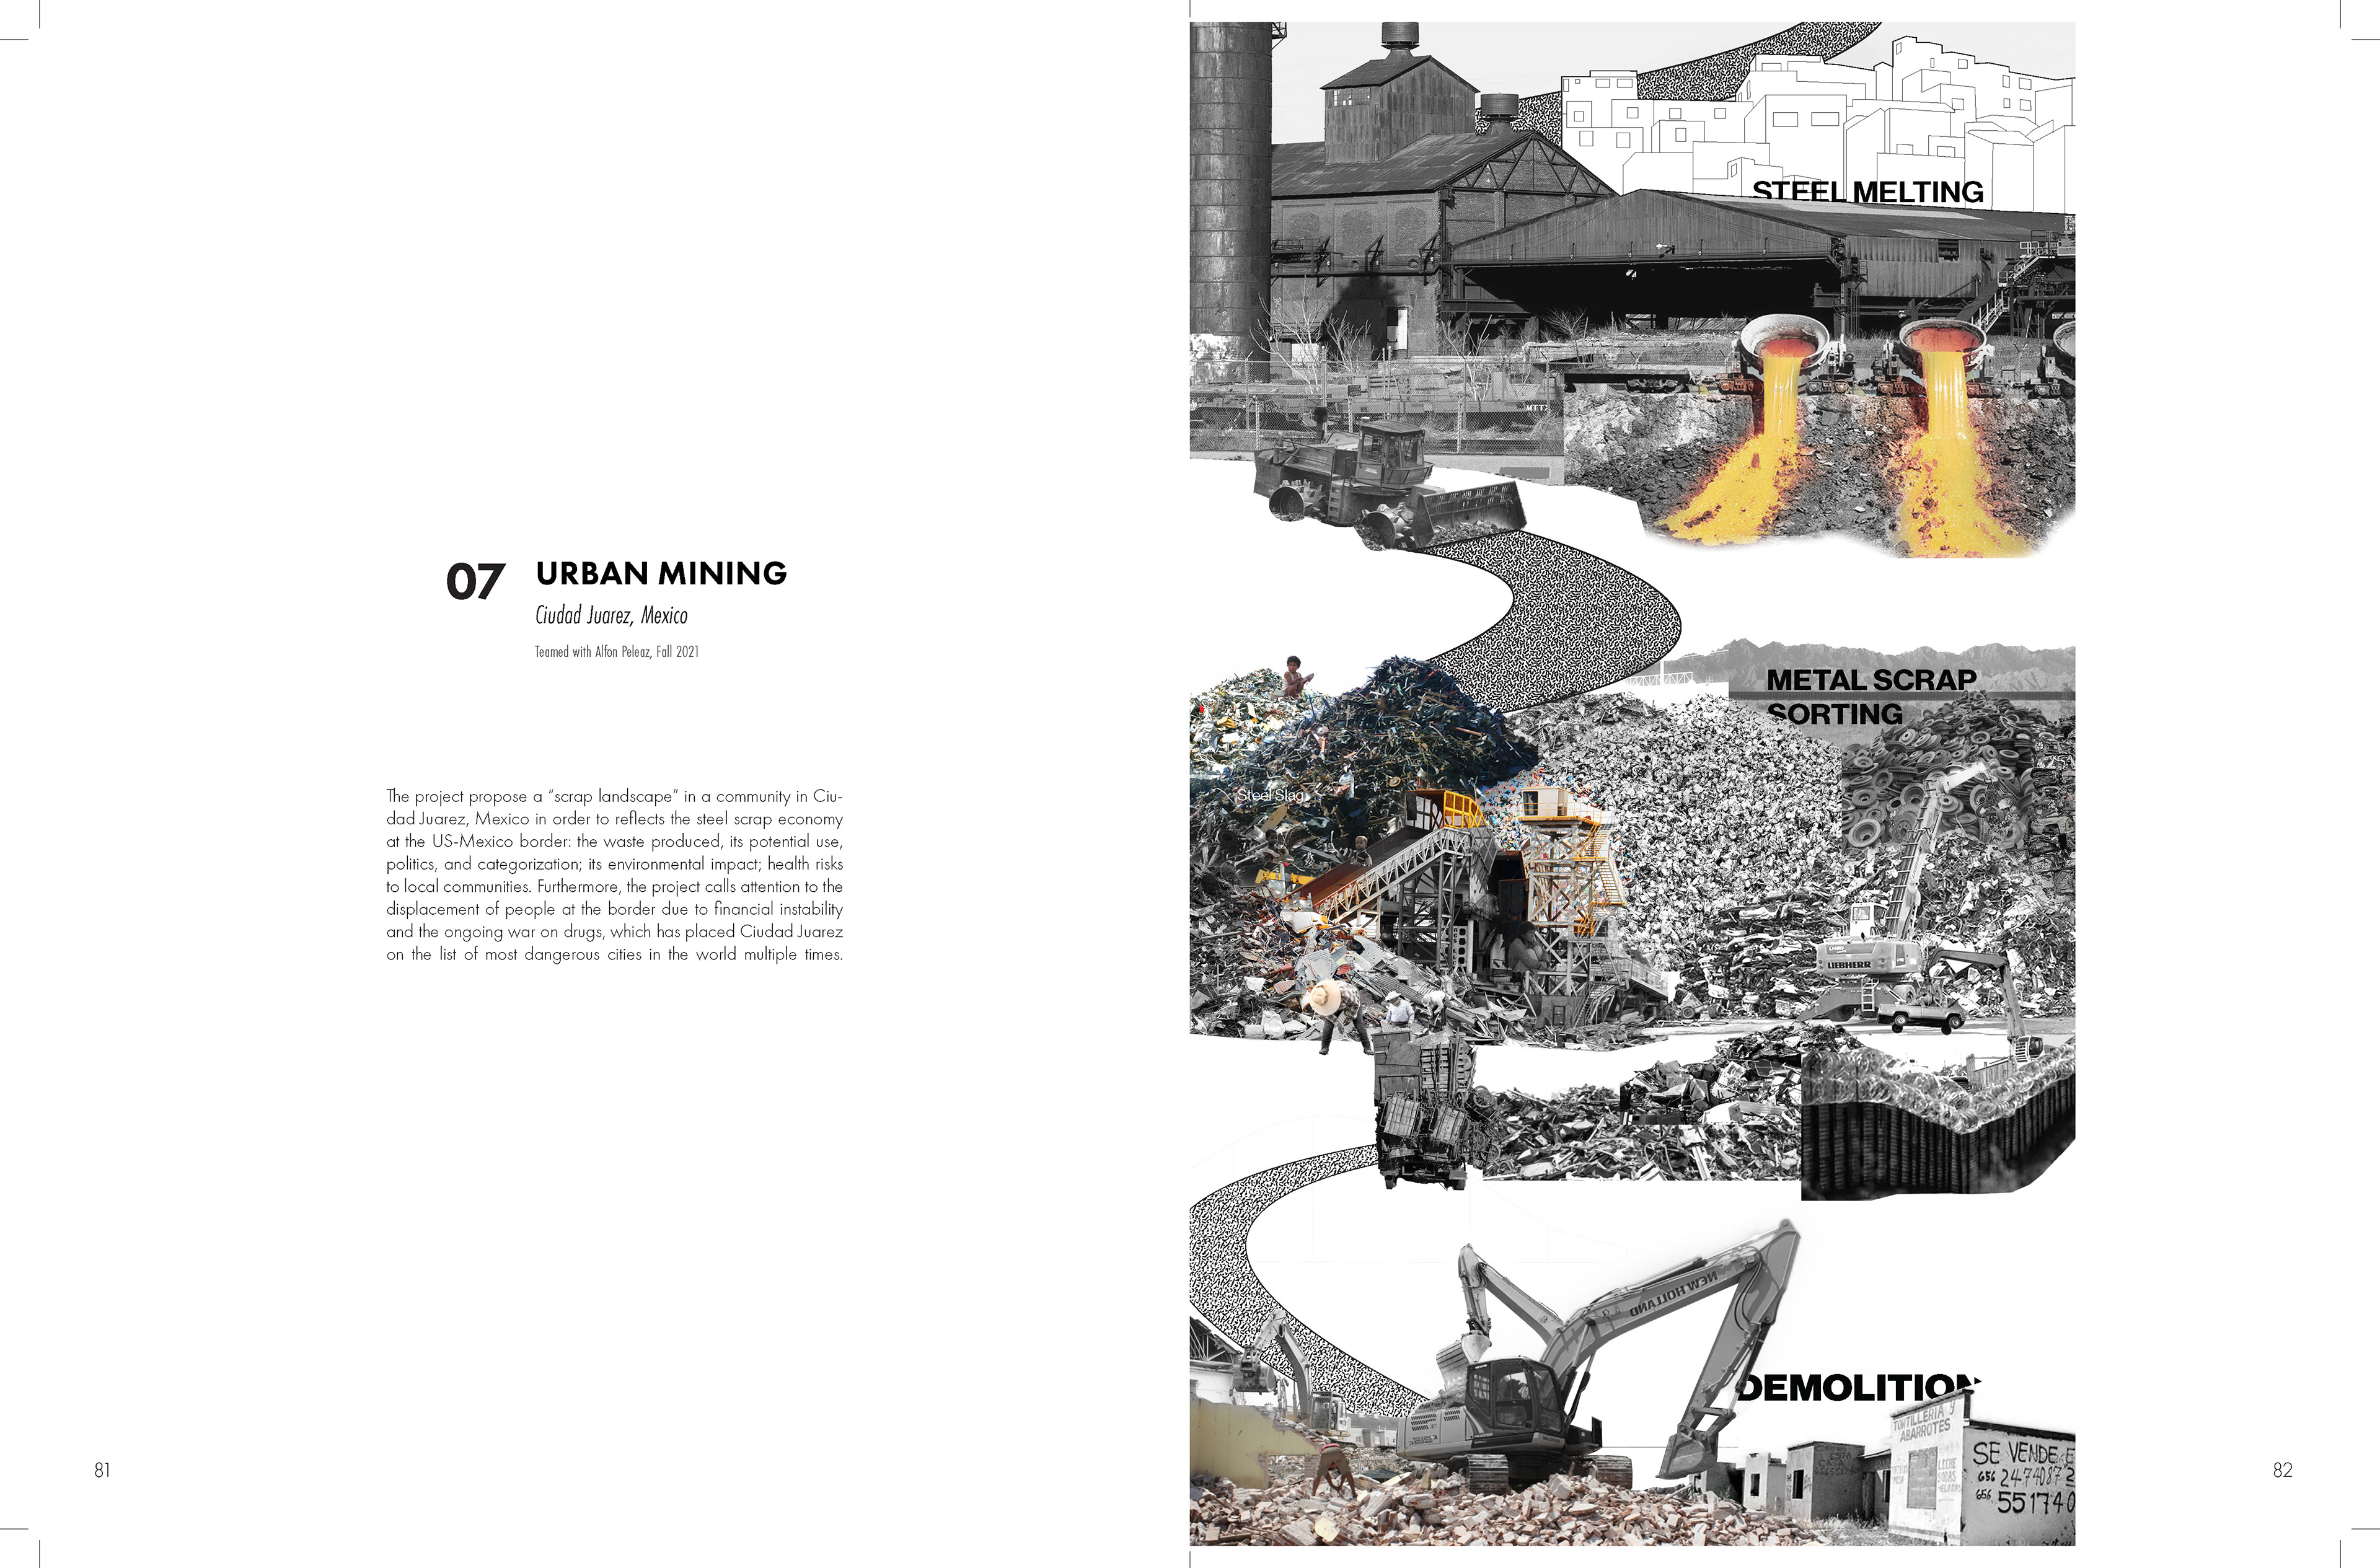
A “scrap landscape” in Ciudad Juárez — Urban Mining proposes a design that reflects the steel-scrap economy at the US–Mexico border: the waste produced, its potential reuse, the politics of its categorization, and the environmental and health impacts it imposes on local communities.

The project also calls attention to the displacement of people at the border due to financial instability and the ongoing war on drugs — Ciudad Juárez has appeared on lists of the most dangerous cities in the world multiple times.

Context

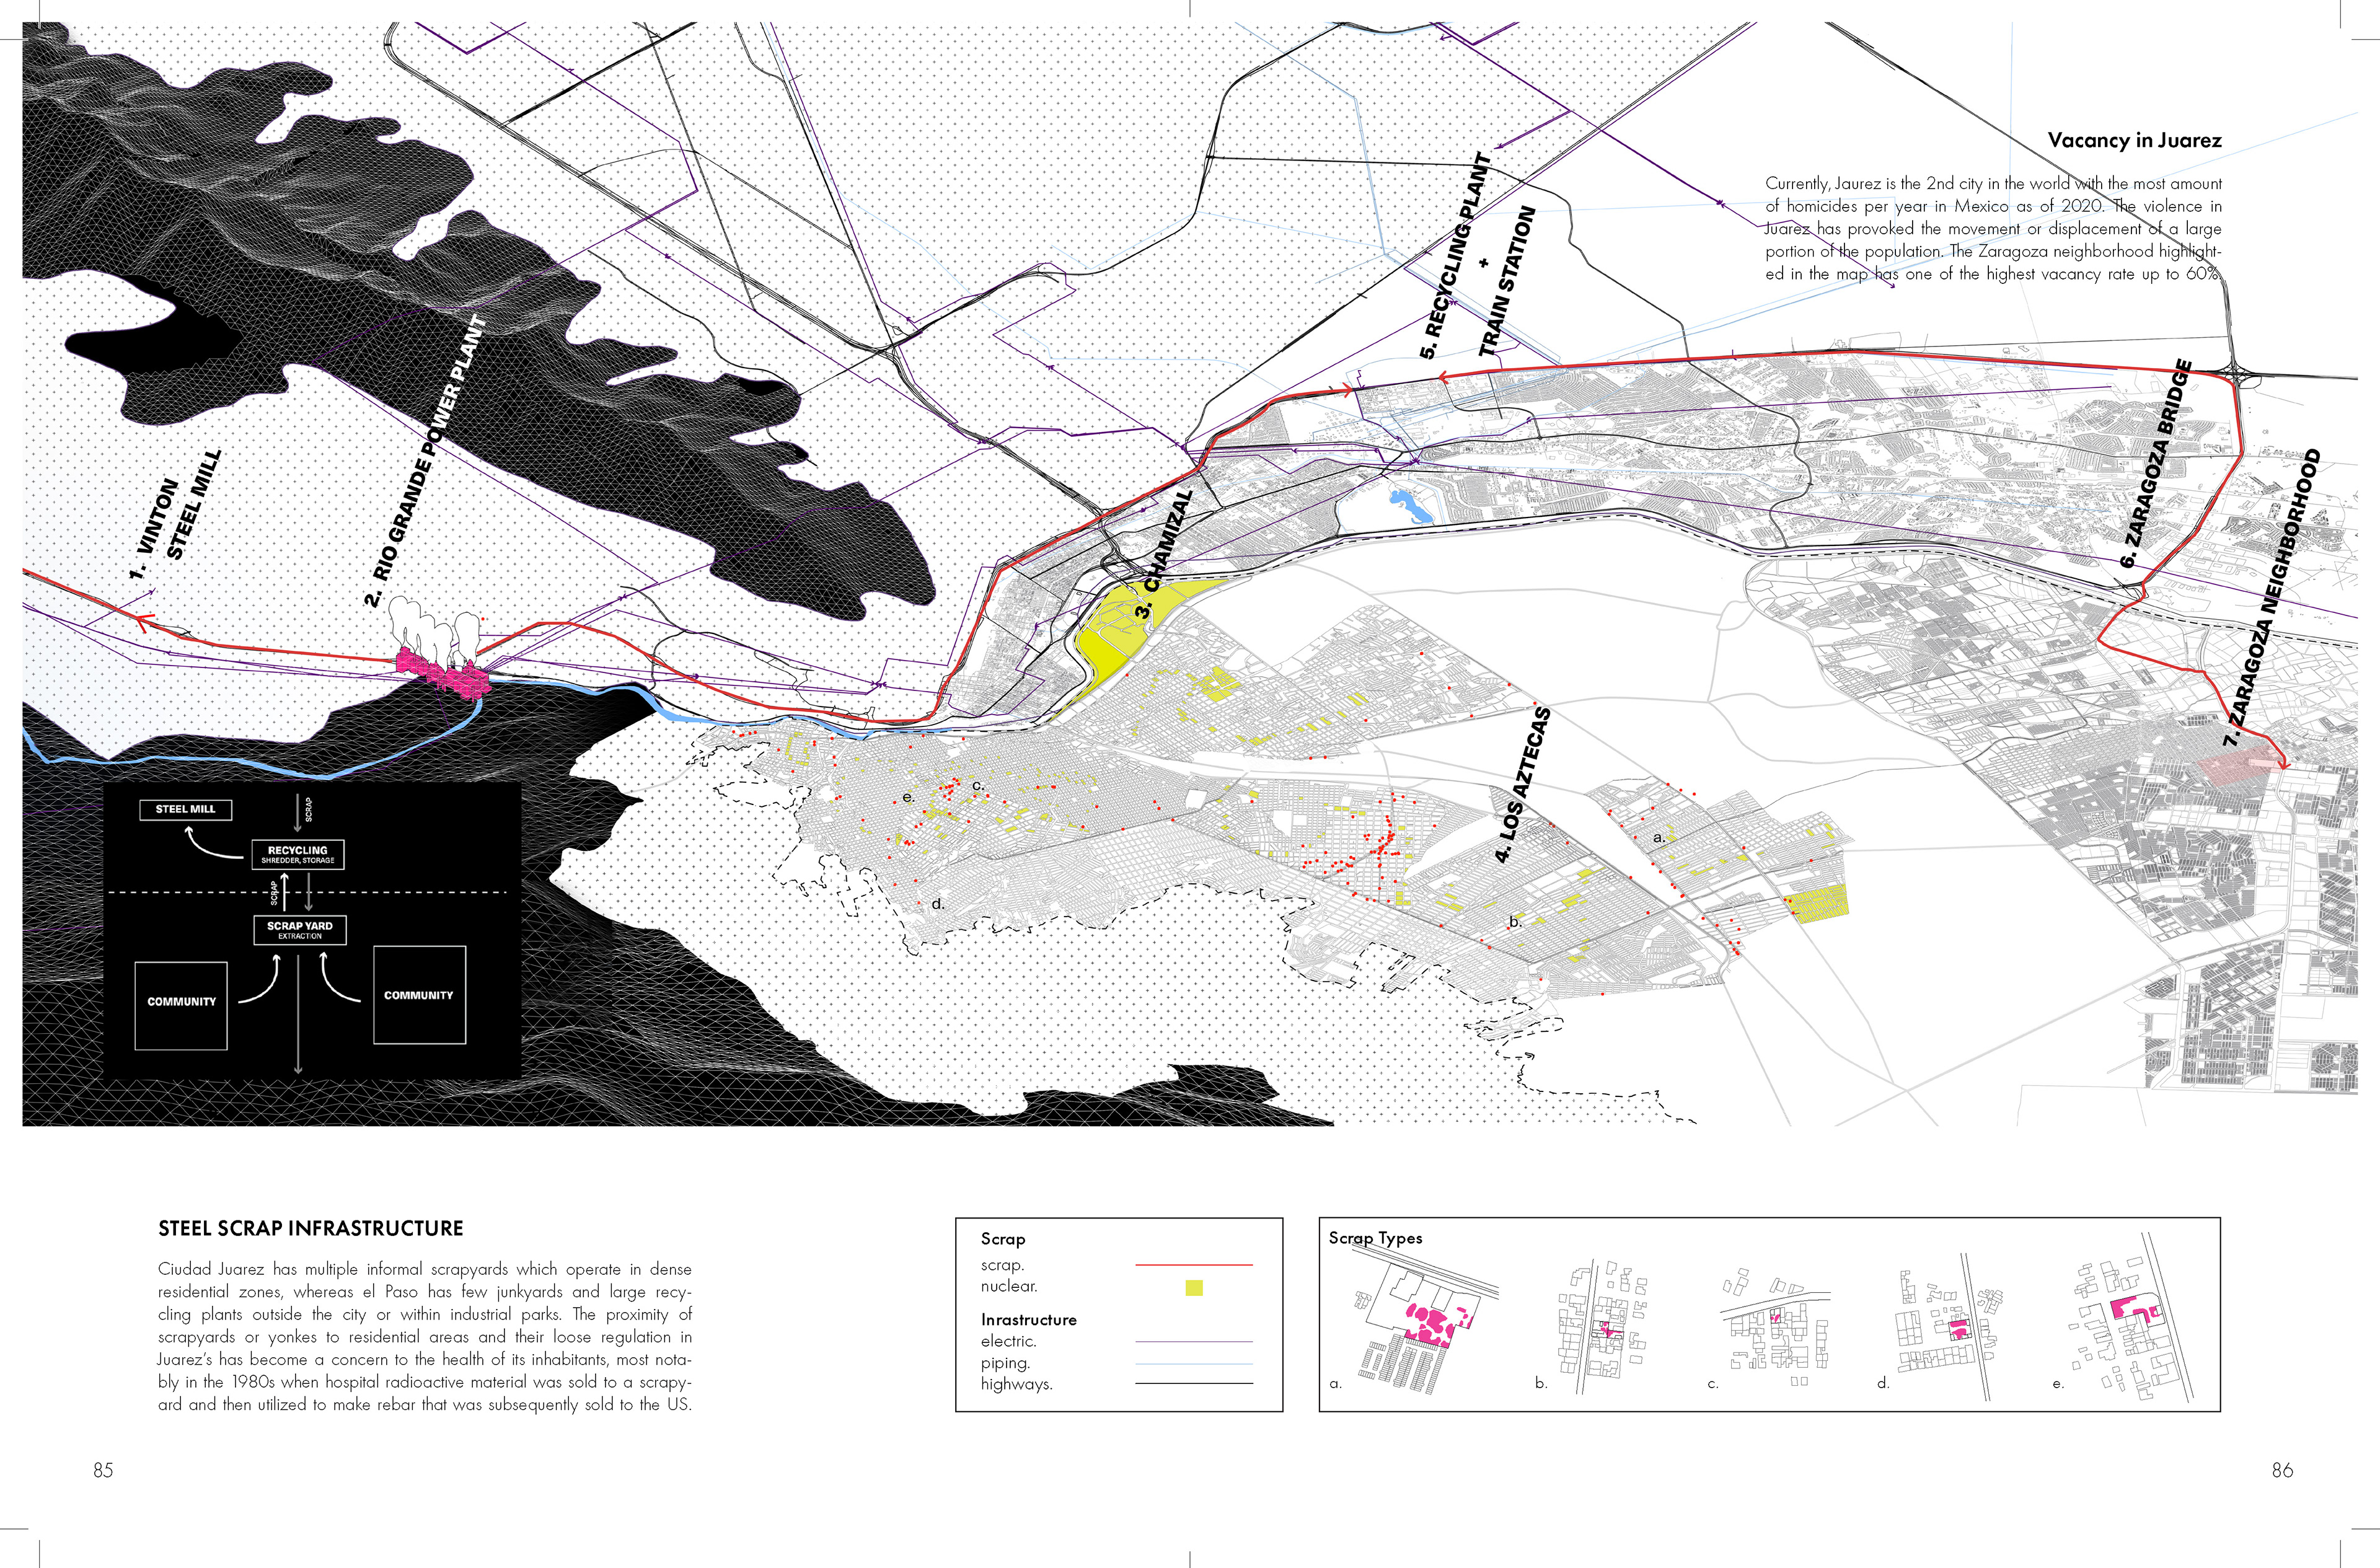
The project reads the steel recycling industry across the border as a single system — mine, scrap yard, steel mill, new-product manufacturing, and landfill — and maps where it touches people. In Ciudad Juárez, informal scrapyards operate inside dense residential zones under loose regulation, while El Paso keeps its few large recycling plants outside the city or within industrial parks. That proximity became a health concern most notoriously in the 1980s, when radioactive hospital material was sold to a scrapyard and made into rebar that was subsequently sold to the US. In parallel, violence and financial instability have driven large-scale displacement; the Zaragoza neighborhood the project focuses on carries a vacancy rate of up to 60%.

Approach

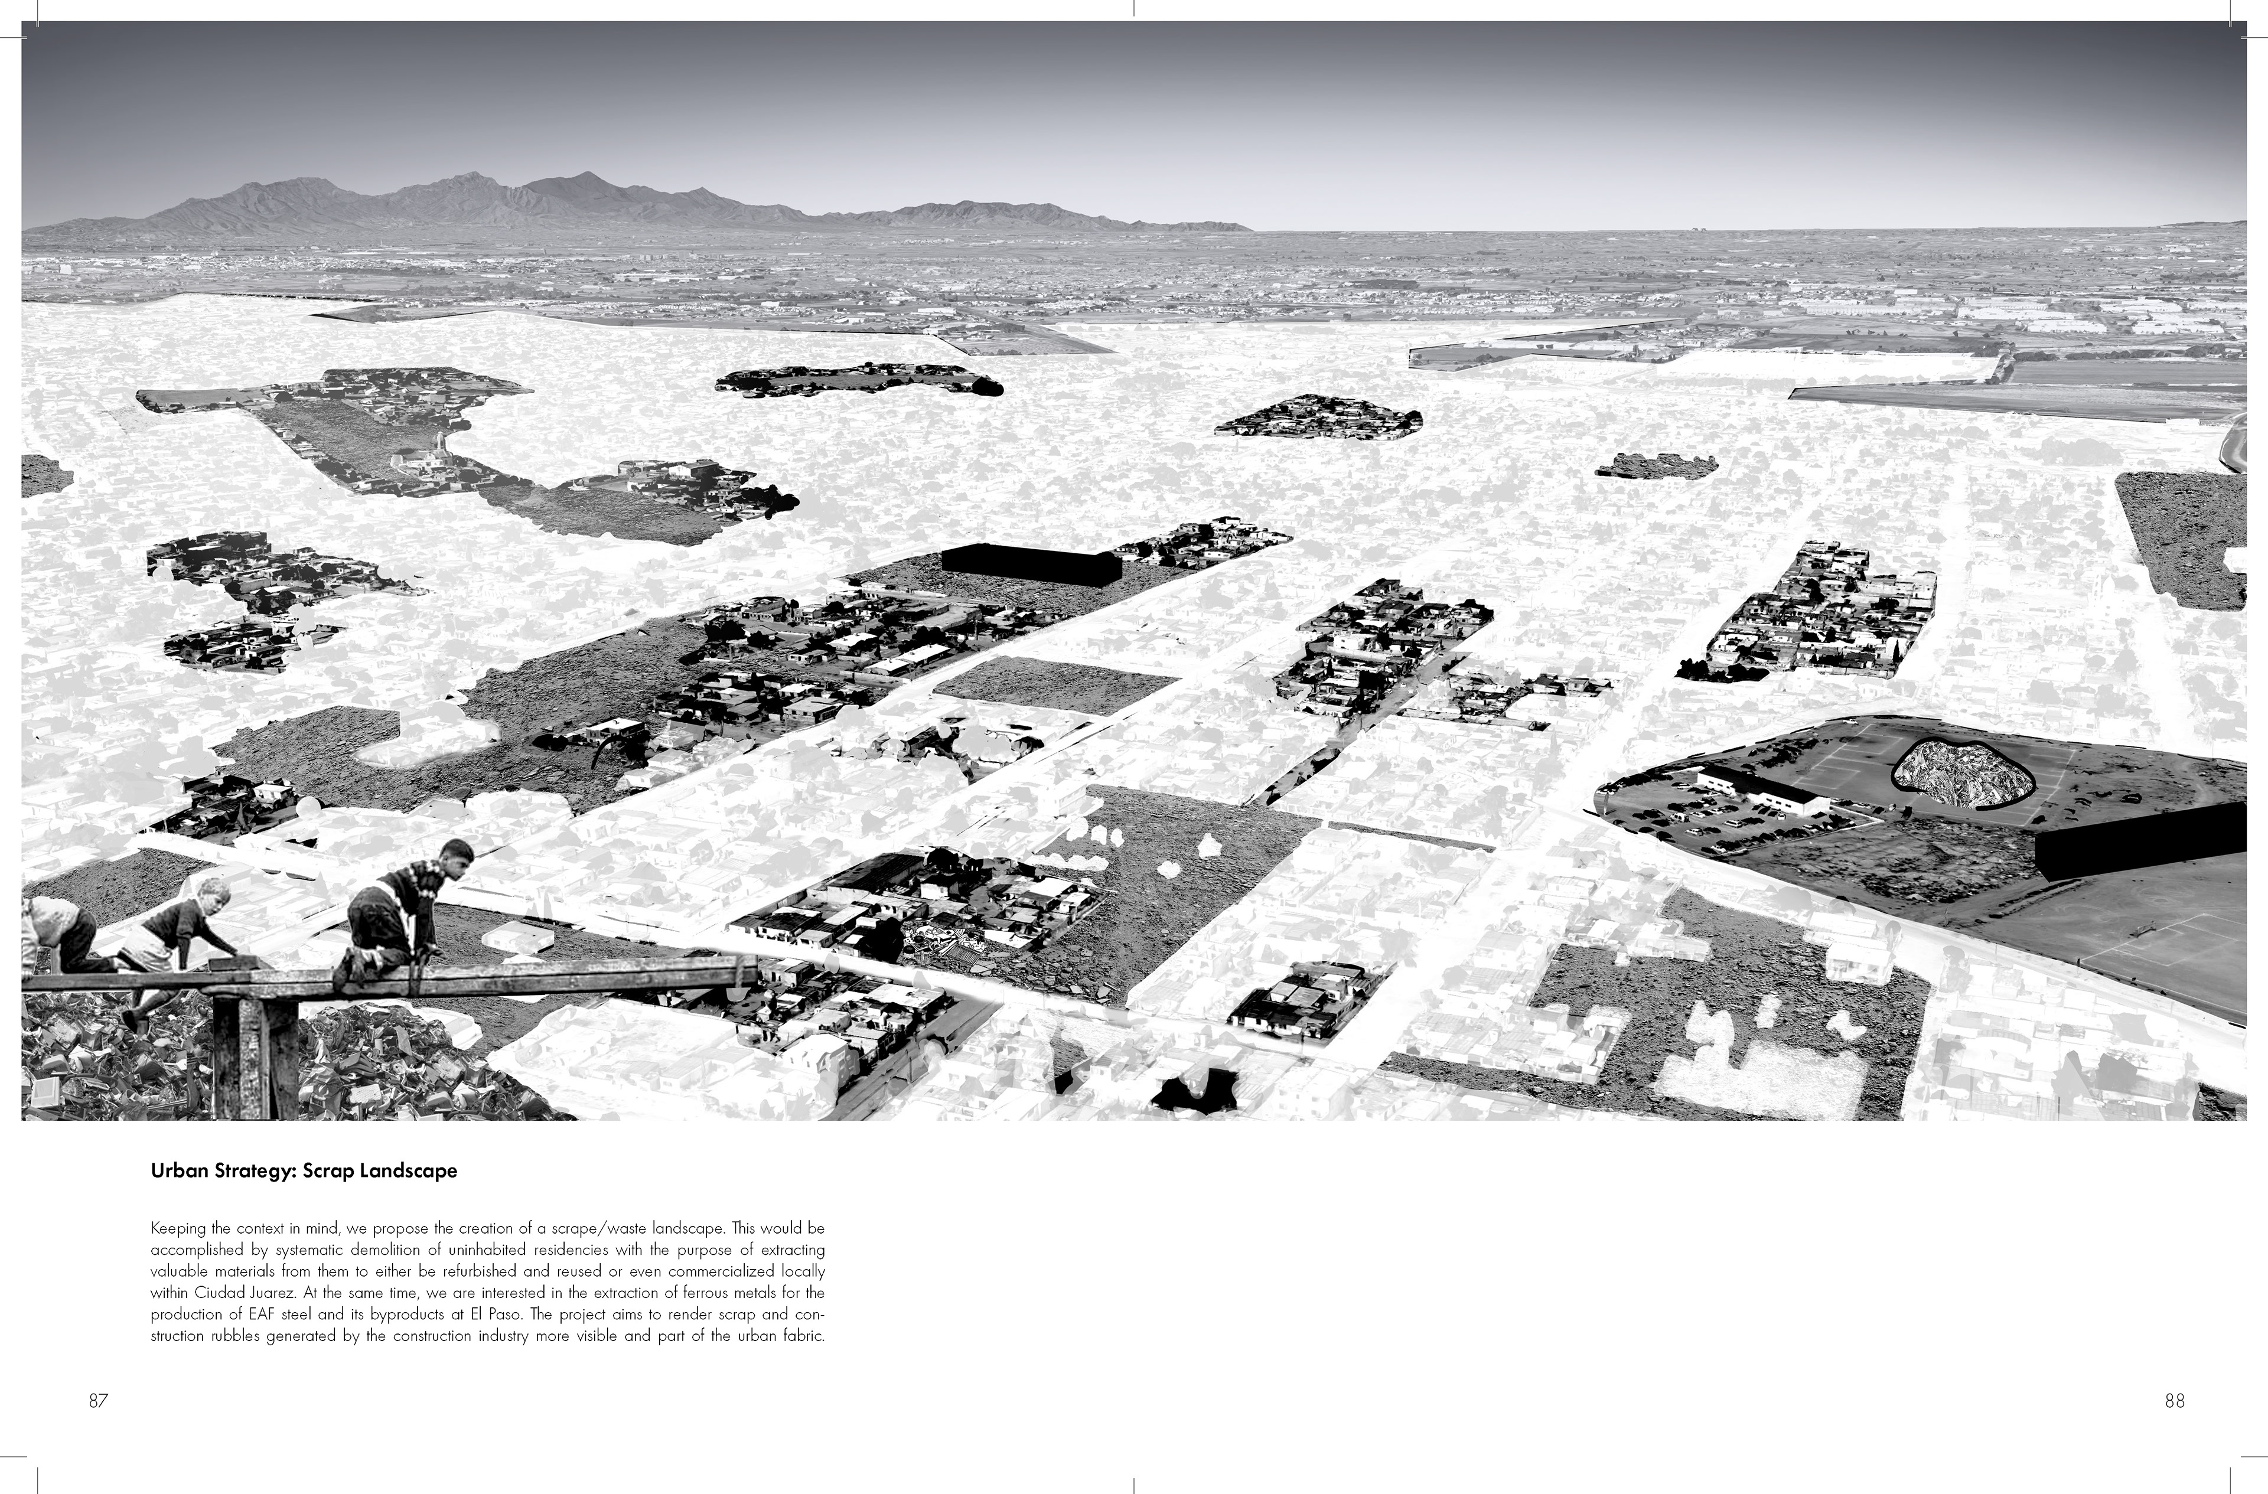
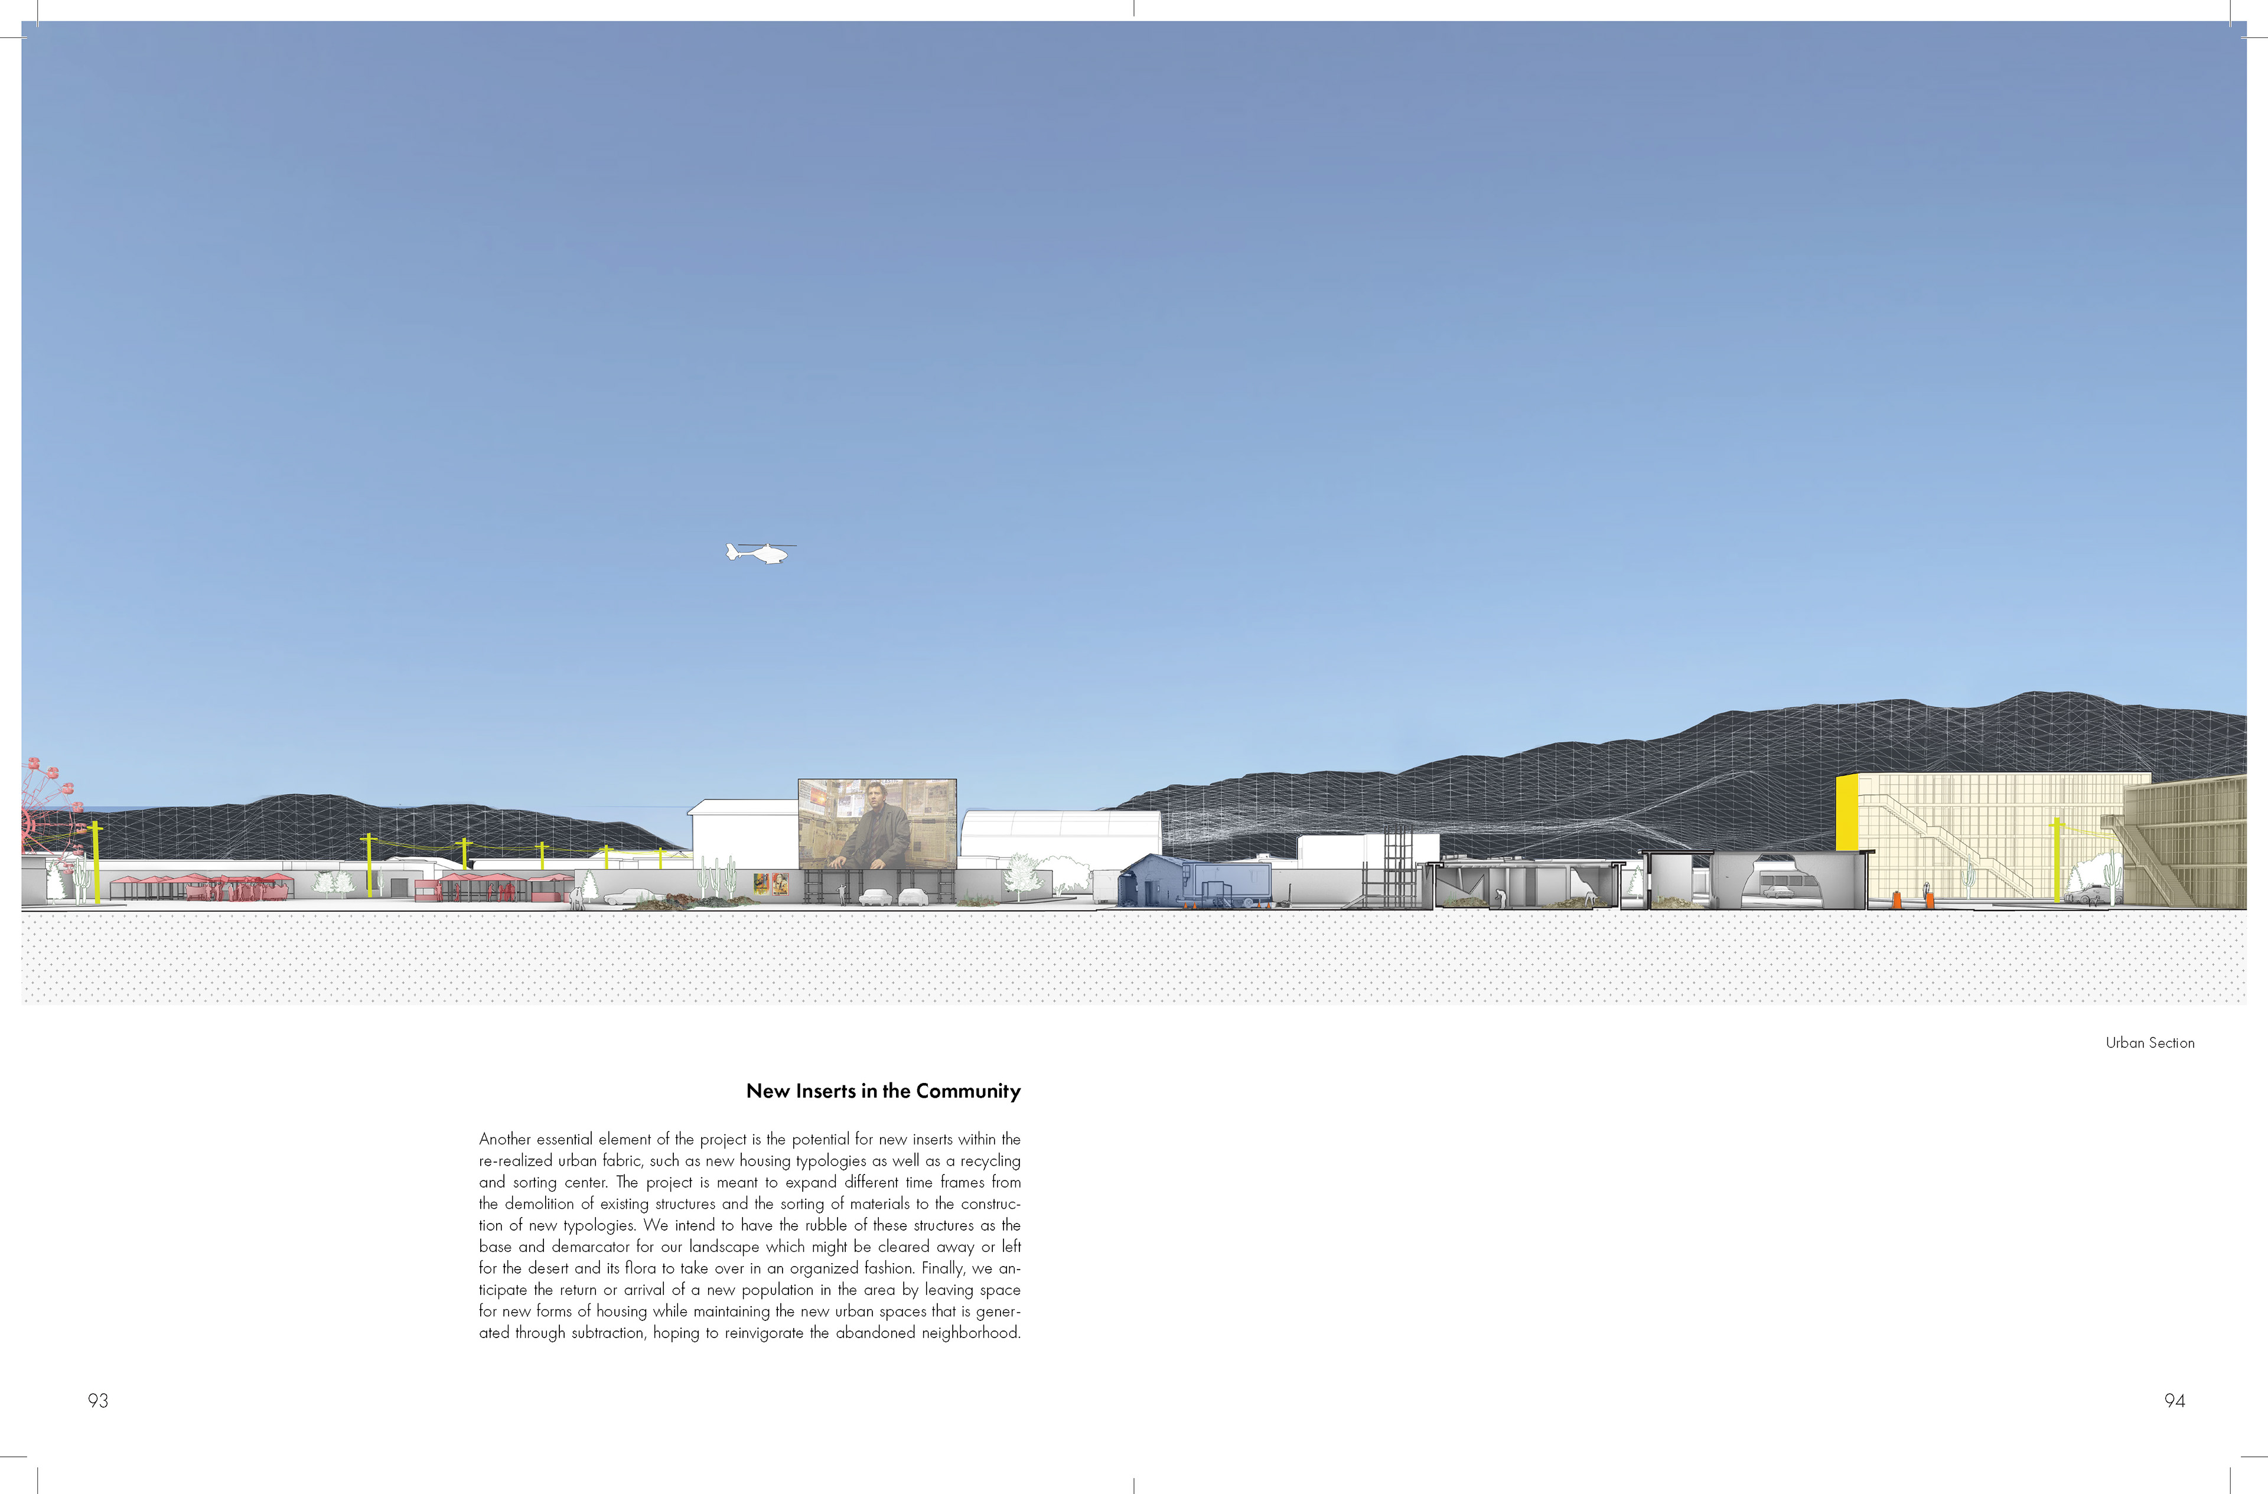
The design uses subtraction as its primary tool. Rather than build on empty ground, it proposes the systematic demolition of uninhabited residences to extract valuable materials — some refurbished and reused or sold locally in Juárez, ferrous metals recovered for EAF steel production at El Paso — turning scrap and construction rubble into a visible part of the urban fabric. The rubble left behind becomes the base and demarcator of a new landscape, cleared away or left for the desert and its flora to reclaim in an organized fashion.

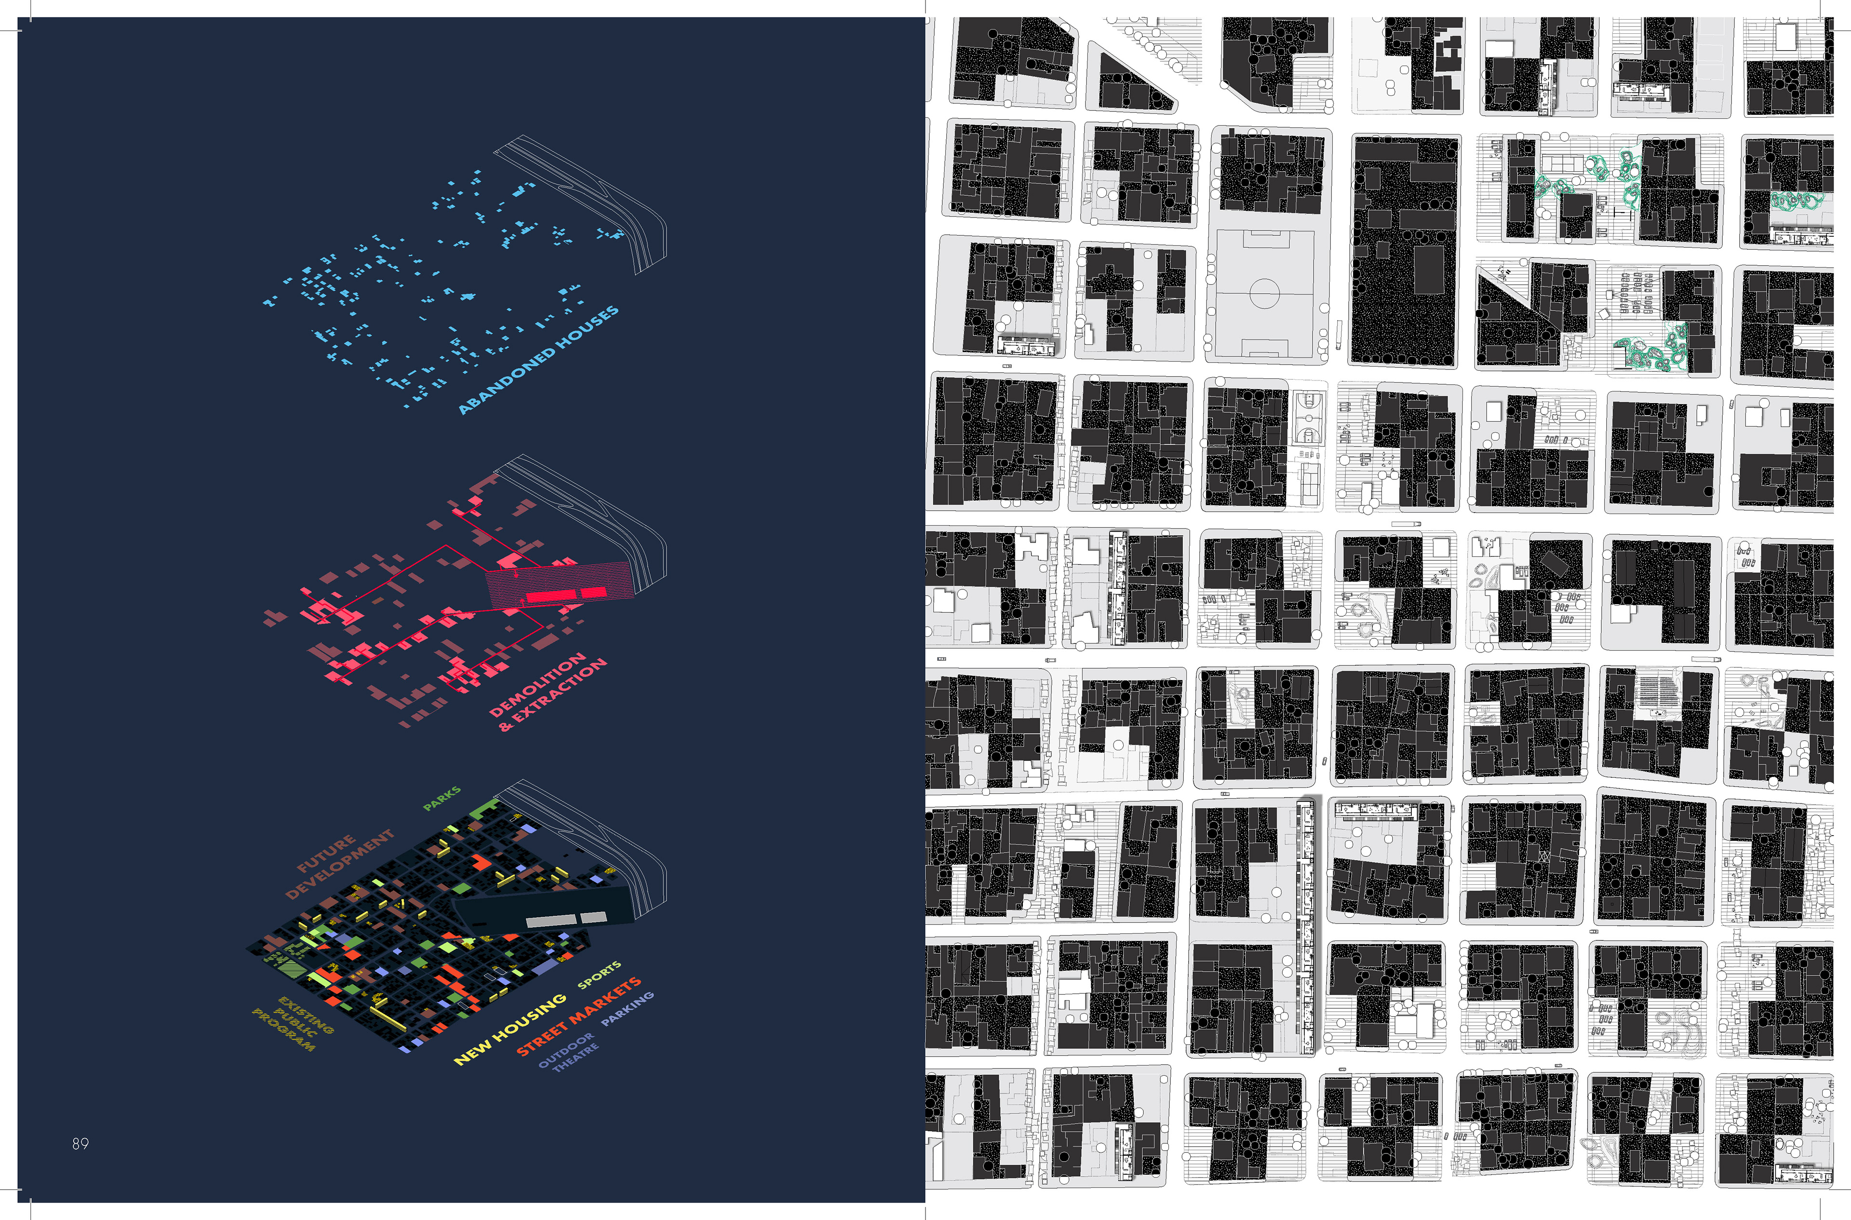
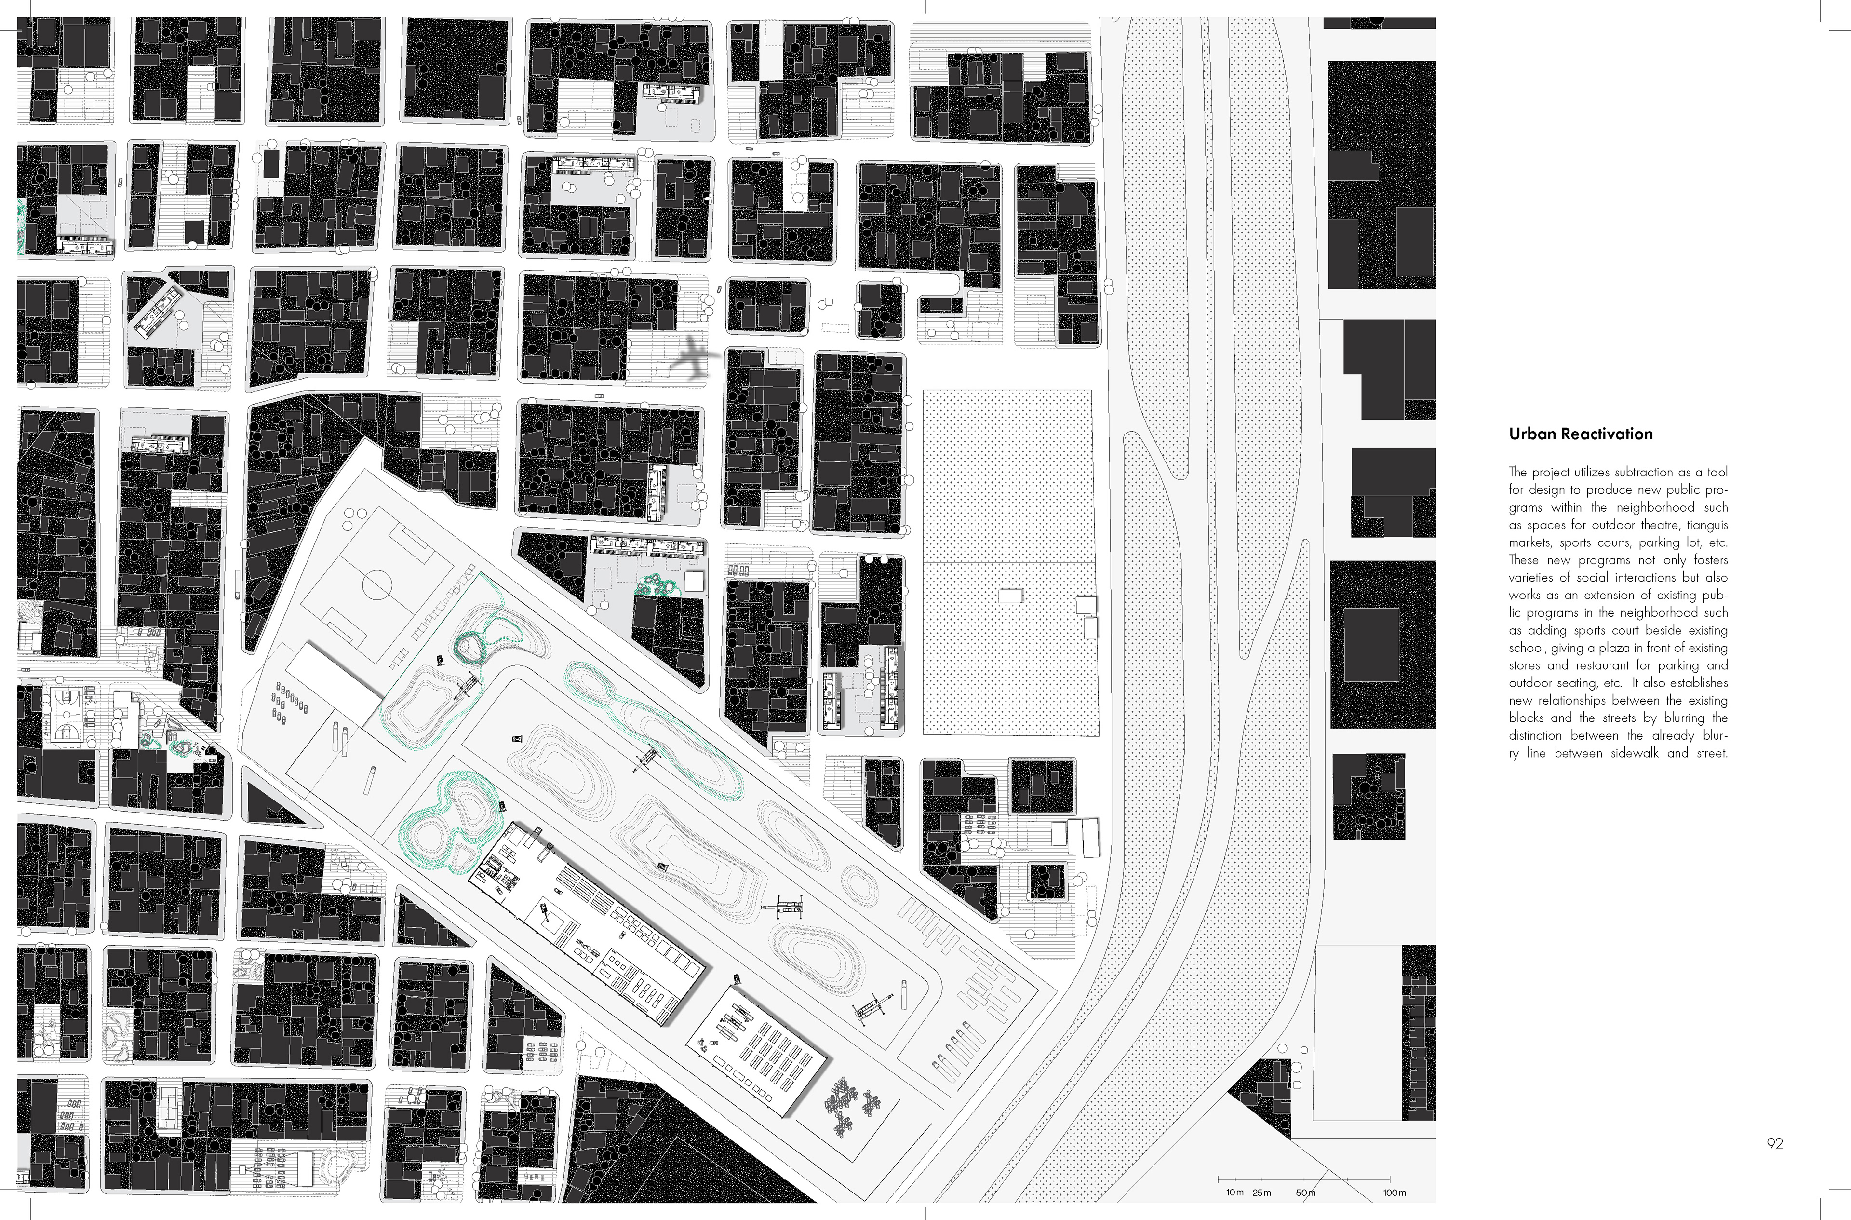
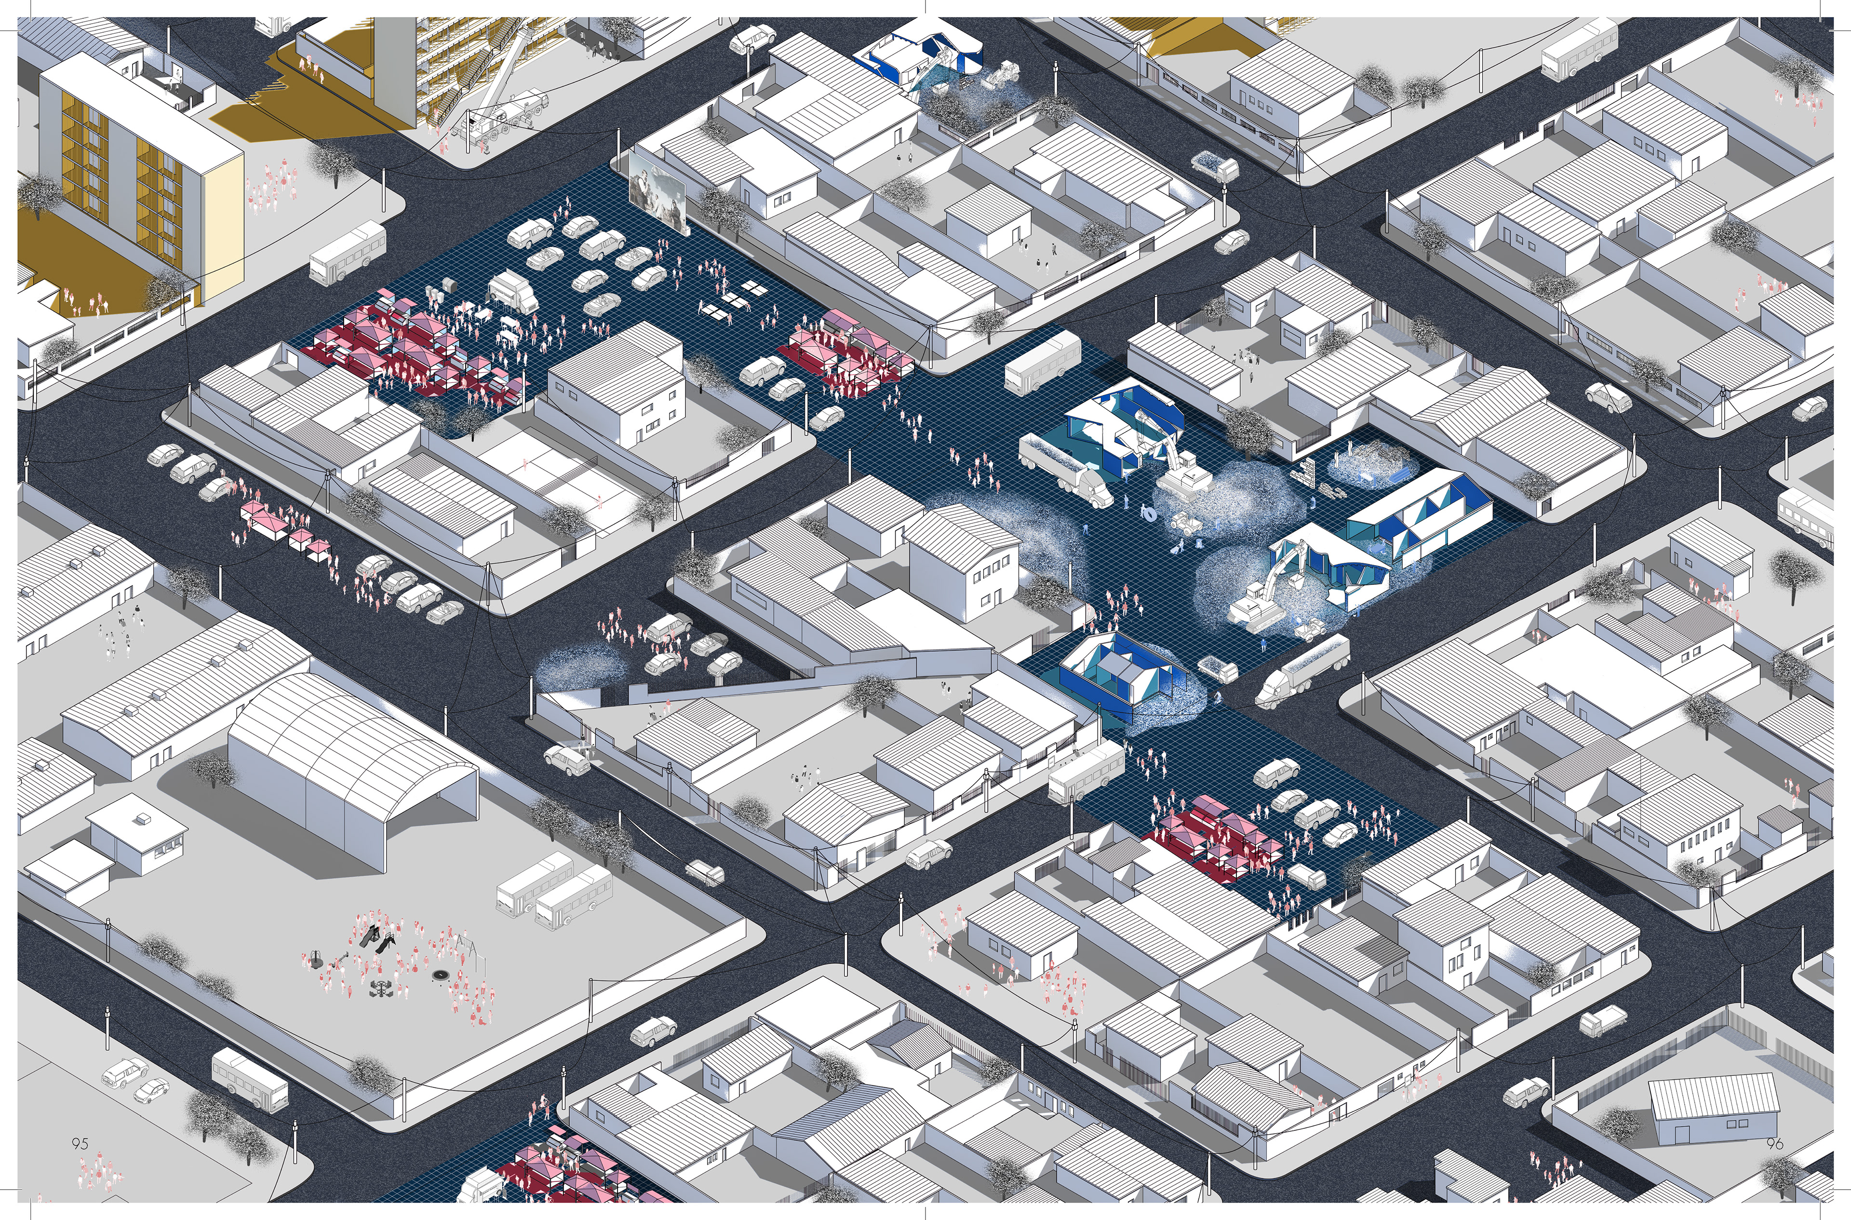
Where houses are removed, new public program is inserted: outdoor theatre, tianguis (street) markets, sports courts, and parking. These both create new spaces for social interaction and extend the neighborhood’s existing programs — a sports court beside an existing school, a plaza for outdoor seating in front of existing shops — while blurring the already-loose line between sidewalk and street. New inserts, including new housing typologies and a recycling-and-sorting center, are staged across different time frames so the process runs from demolition to sorting to construction, leaving room for a returning population to reinvigorate the abandoned neighborhood.

Teamed with Alfonso Pelaez. Rice University, Fall 2021.
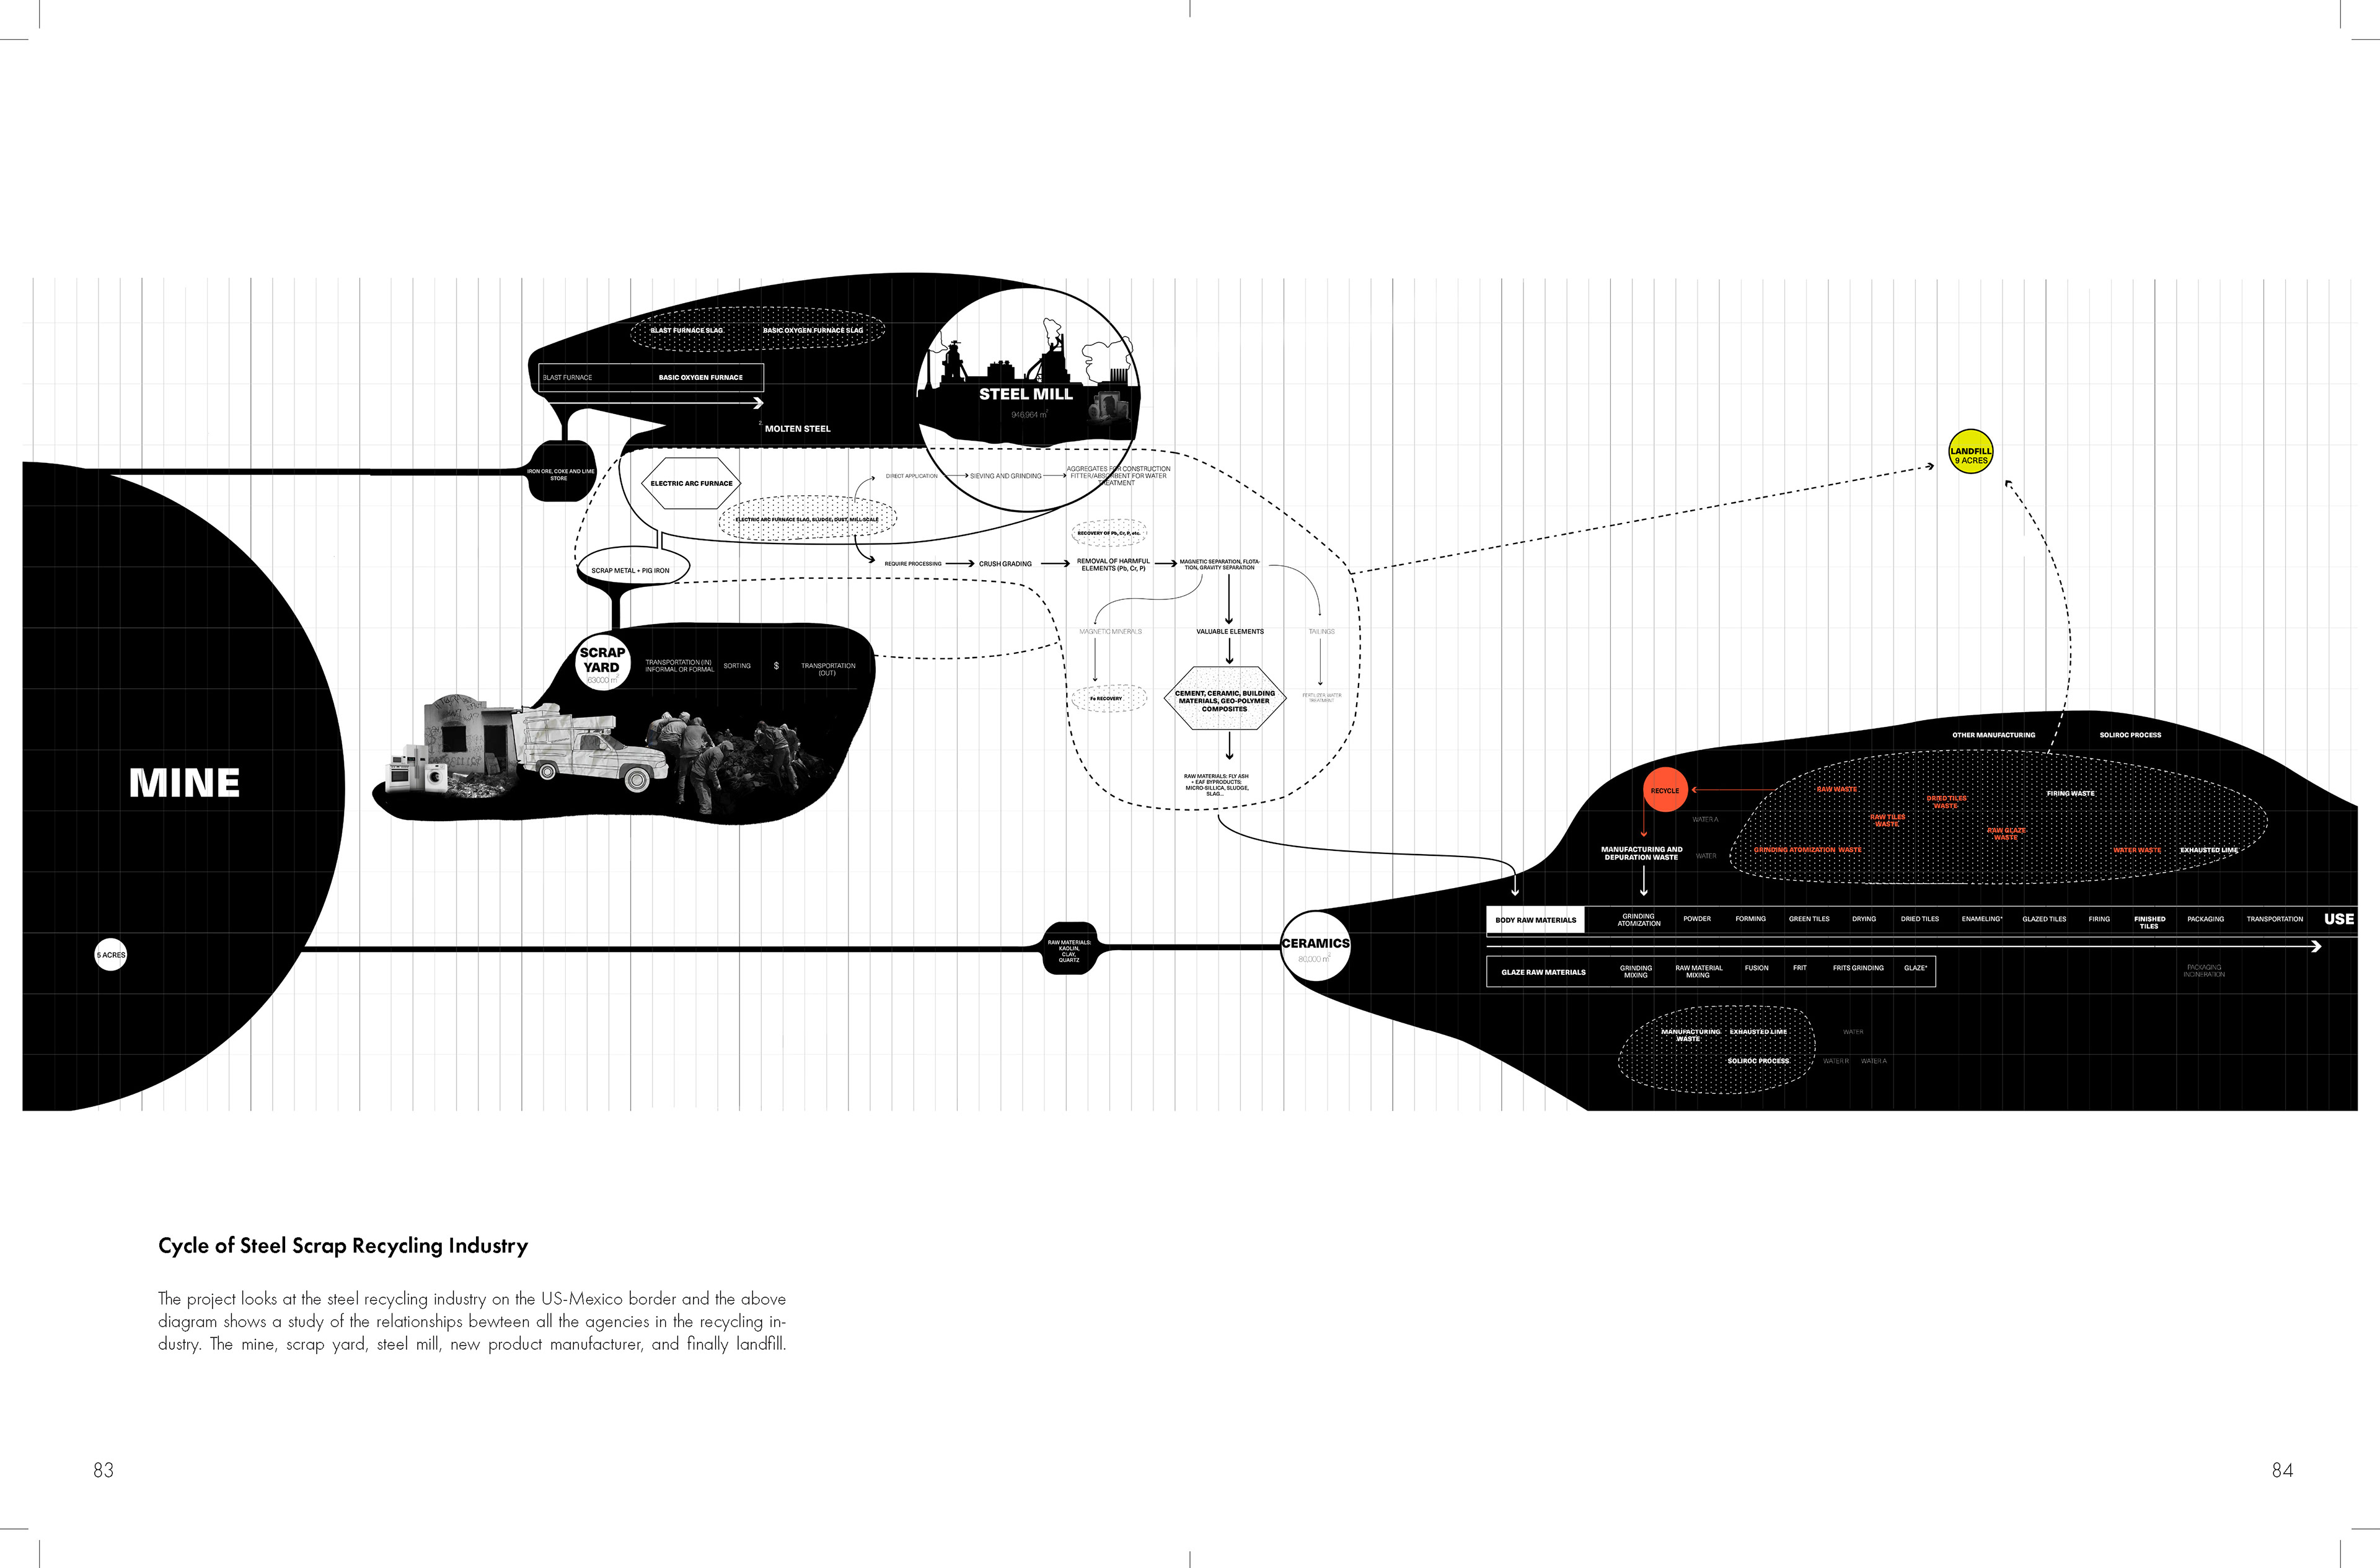
Cycle of the steel-scrap recycling industry — a diagram tracing the relationships between mine, scrap yard, steel mill, new-product manufacturing (cement, ceramics, geo-polymer composites), and landfill, with areas noted in acres.
Steel scrap infrastructure map across the US–Mexico border: informal scrapyards embedded in dense residential Juárez versus El Paso's few outlying plants, keyed by scrap type and infrastructure, referencing the 1980s radioactive-rebar incident.
Urban strategy render — the proposed scrap/waste landscape produced by systematic demolition of uninhabited residences, rendering scrap and construction rubble visible as part of the urban fabric.
Exploded axonometric of the design method: abandoned houses, then demolition & extraction, then future development — new housing, street markets, parks, sports, and outdoor theatre layered onto the cleared ground.
Urban reactivation plan — subtraction used as a design tool to insert outdoor theatre, tianguis markets, sports courts, and parking, blurring the line between sidewalk and street.
Urban section: new inserts in the community — housing, a recycling and sorting center, and public program set against the desert and mountains.
Aerial isometric of the reactivated neighborhood, showing markets, plazas, sports courts, and an active demolition/sorting operation woven through the existing blocks.
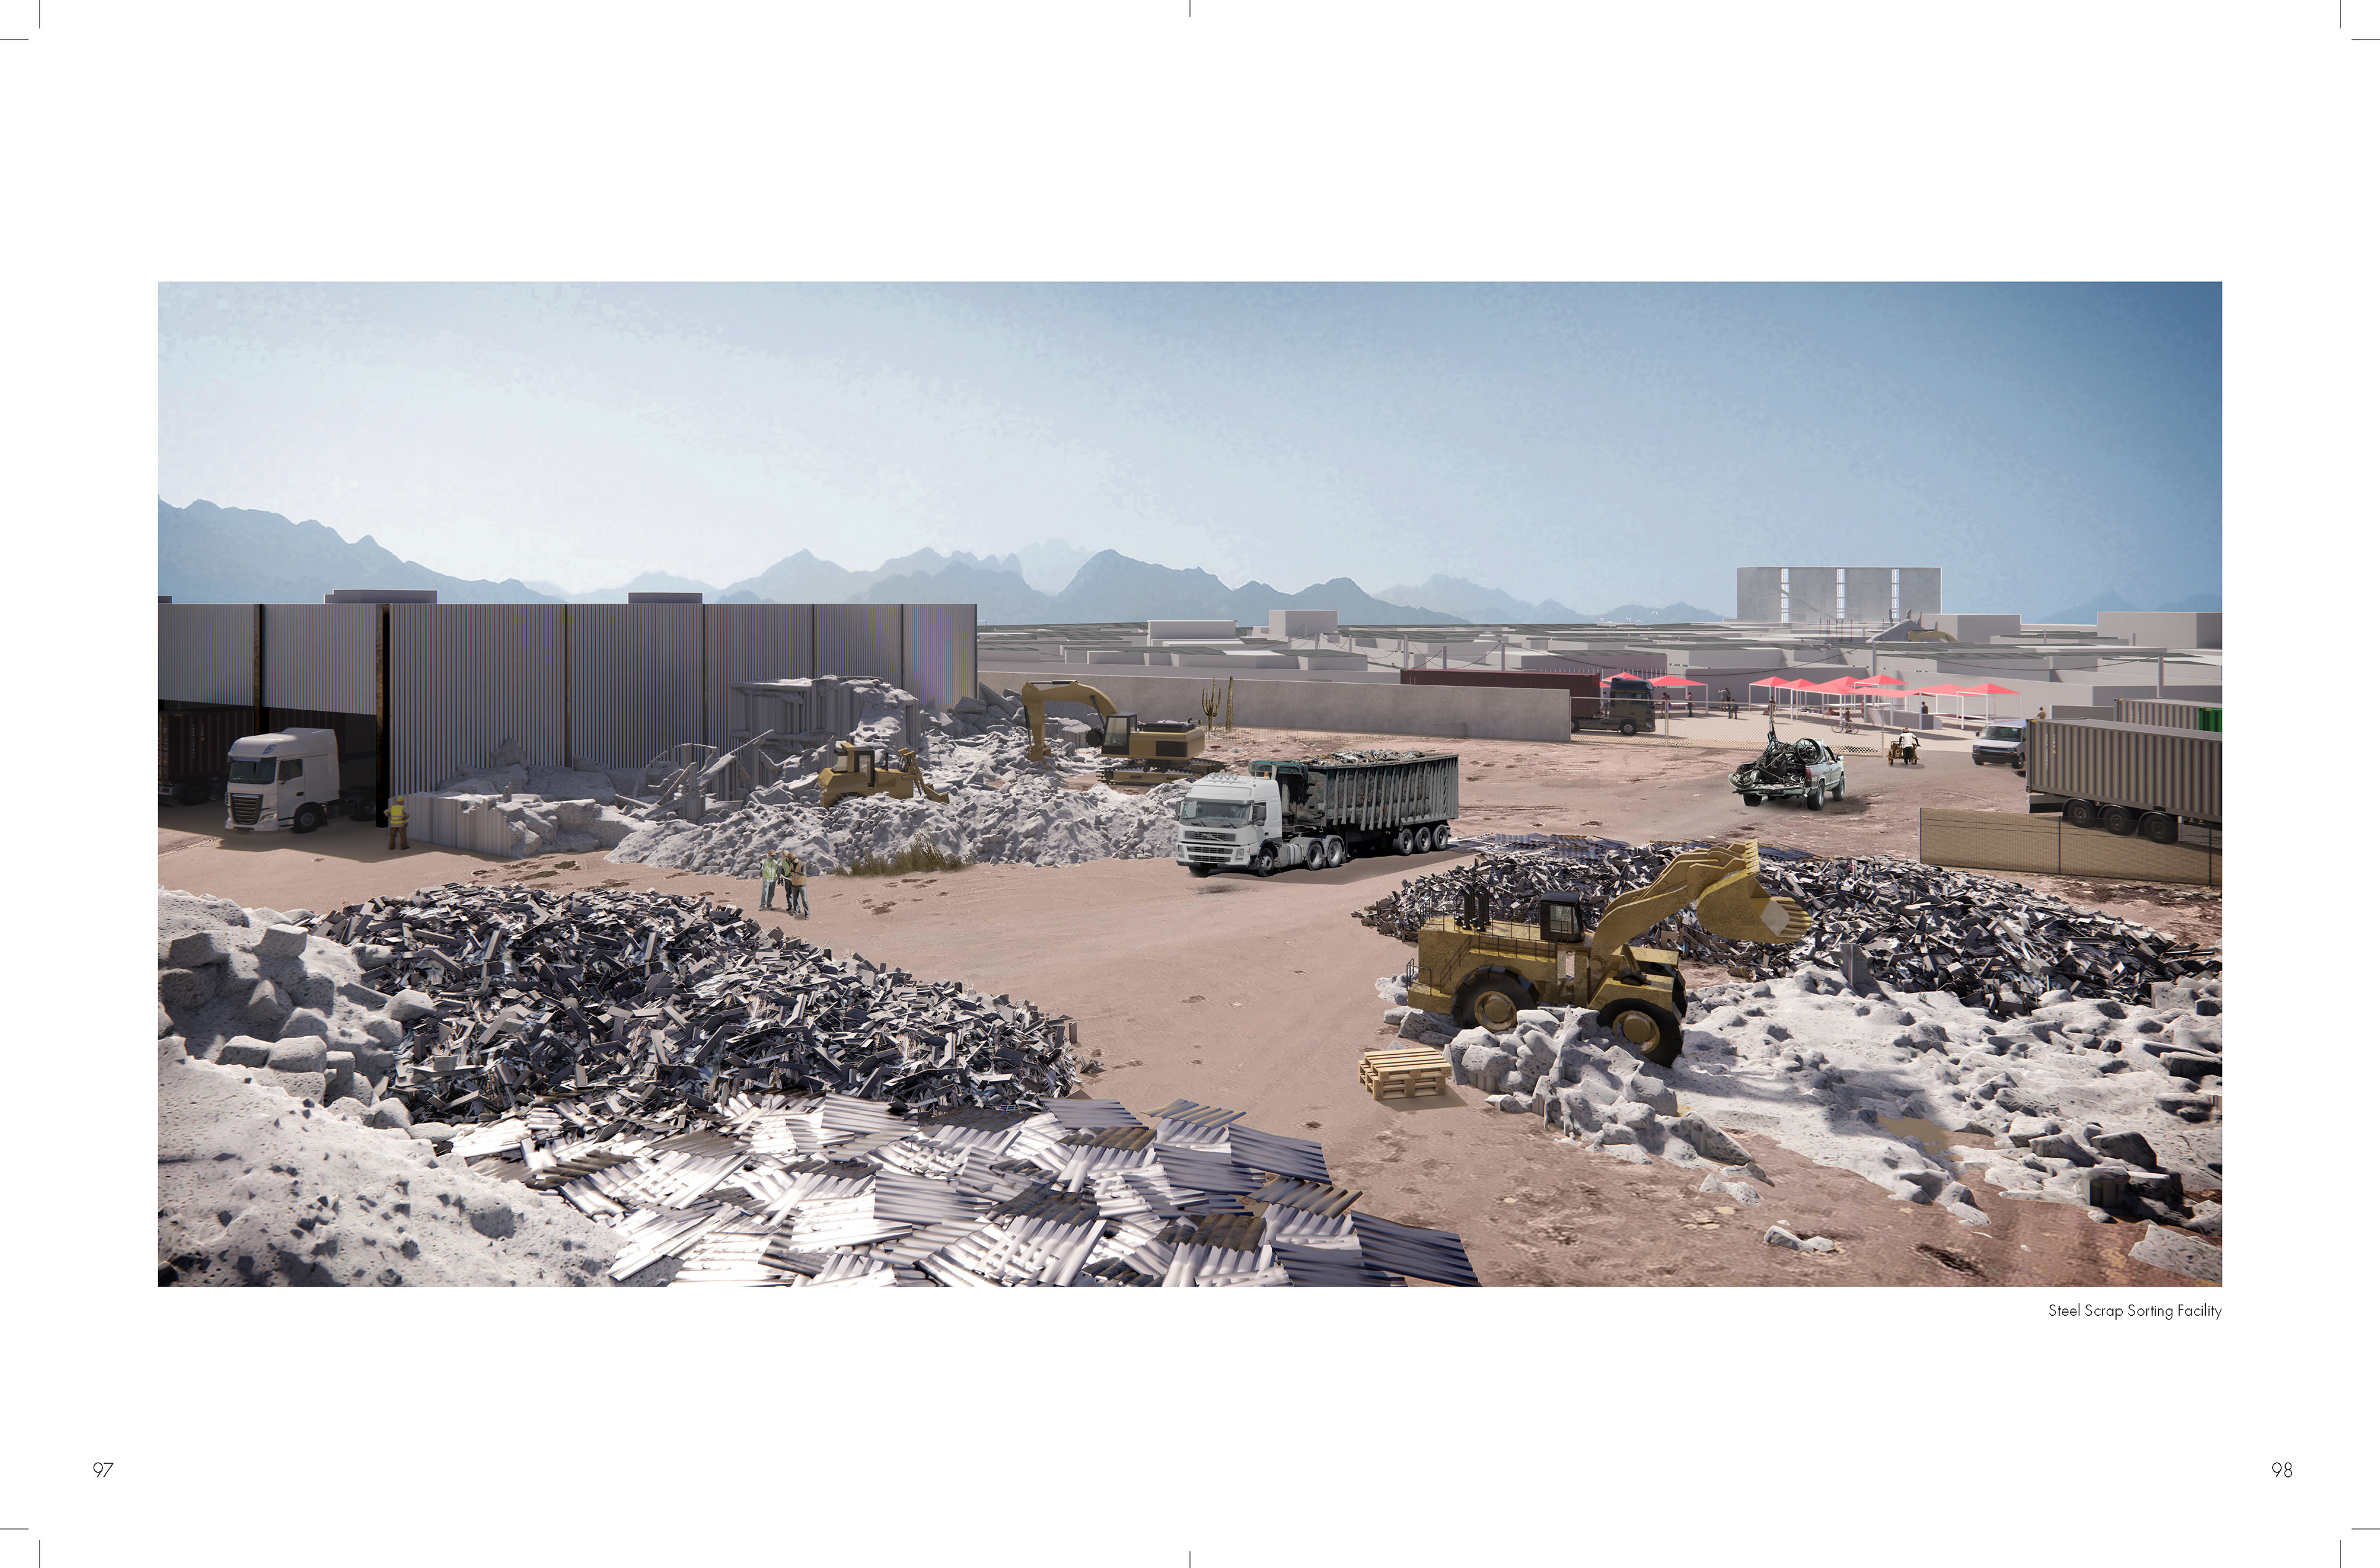
Render — steel scrap sorting facility: sorted metal piles, heavy machinery, and market canopies sharing the same ground.
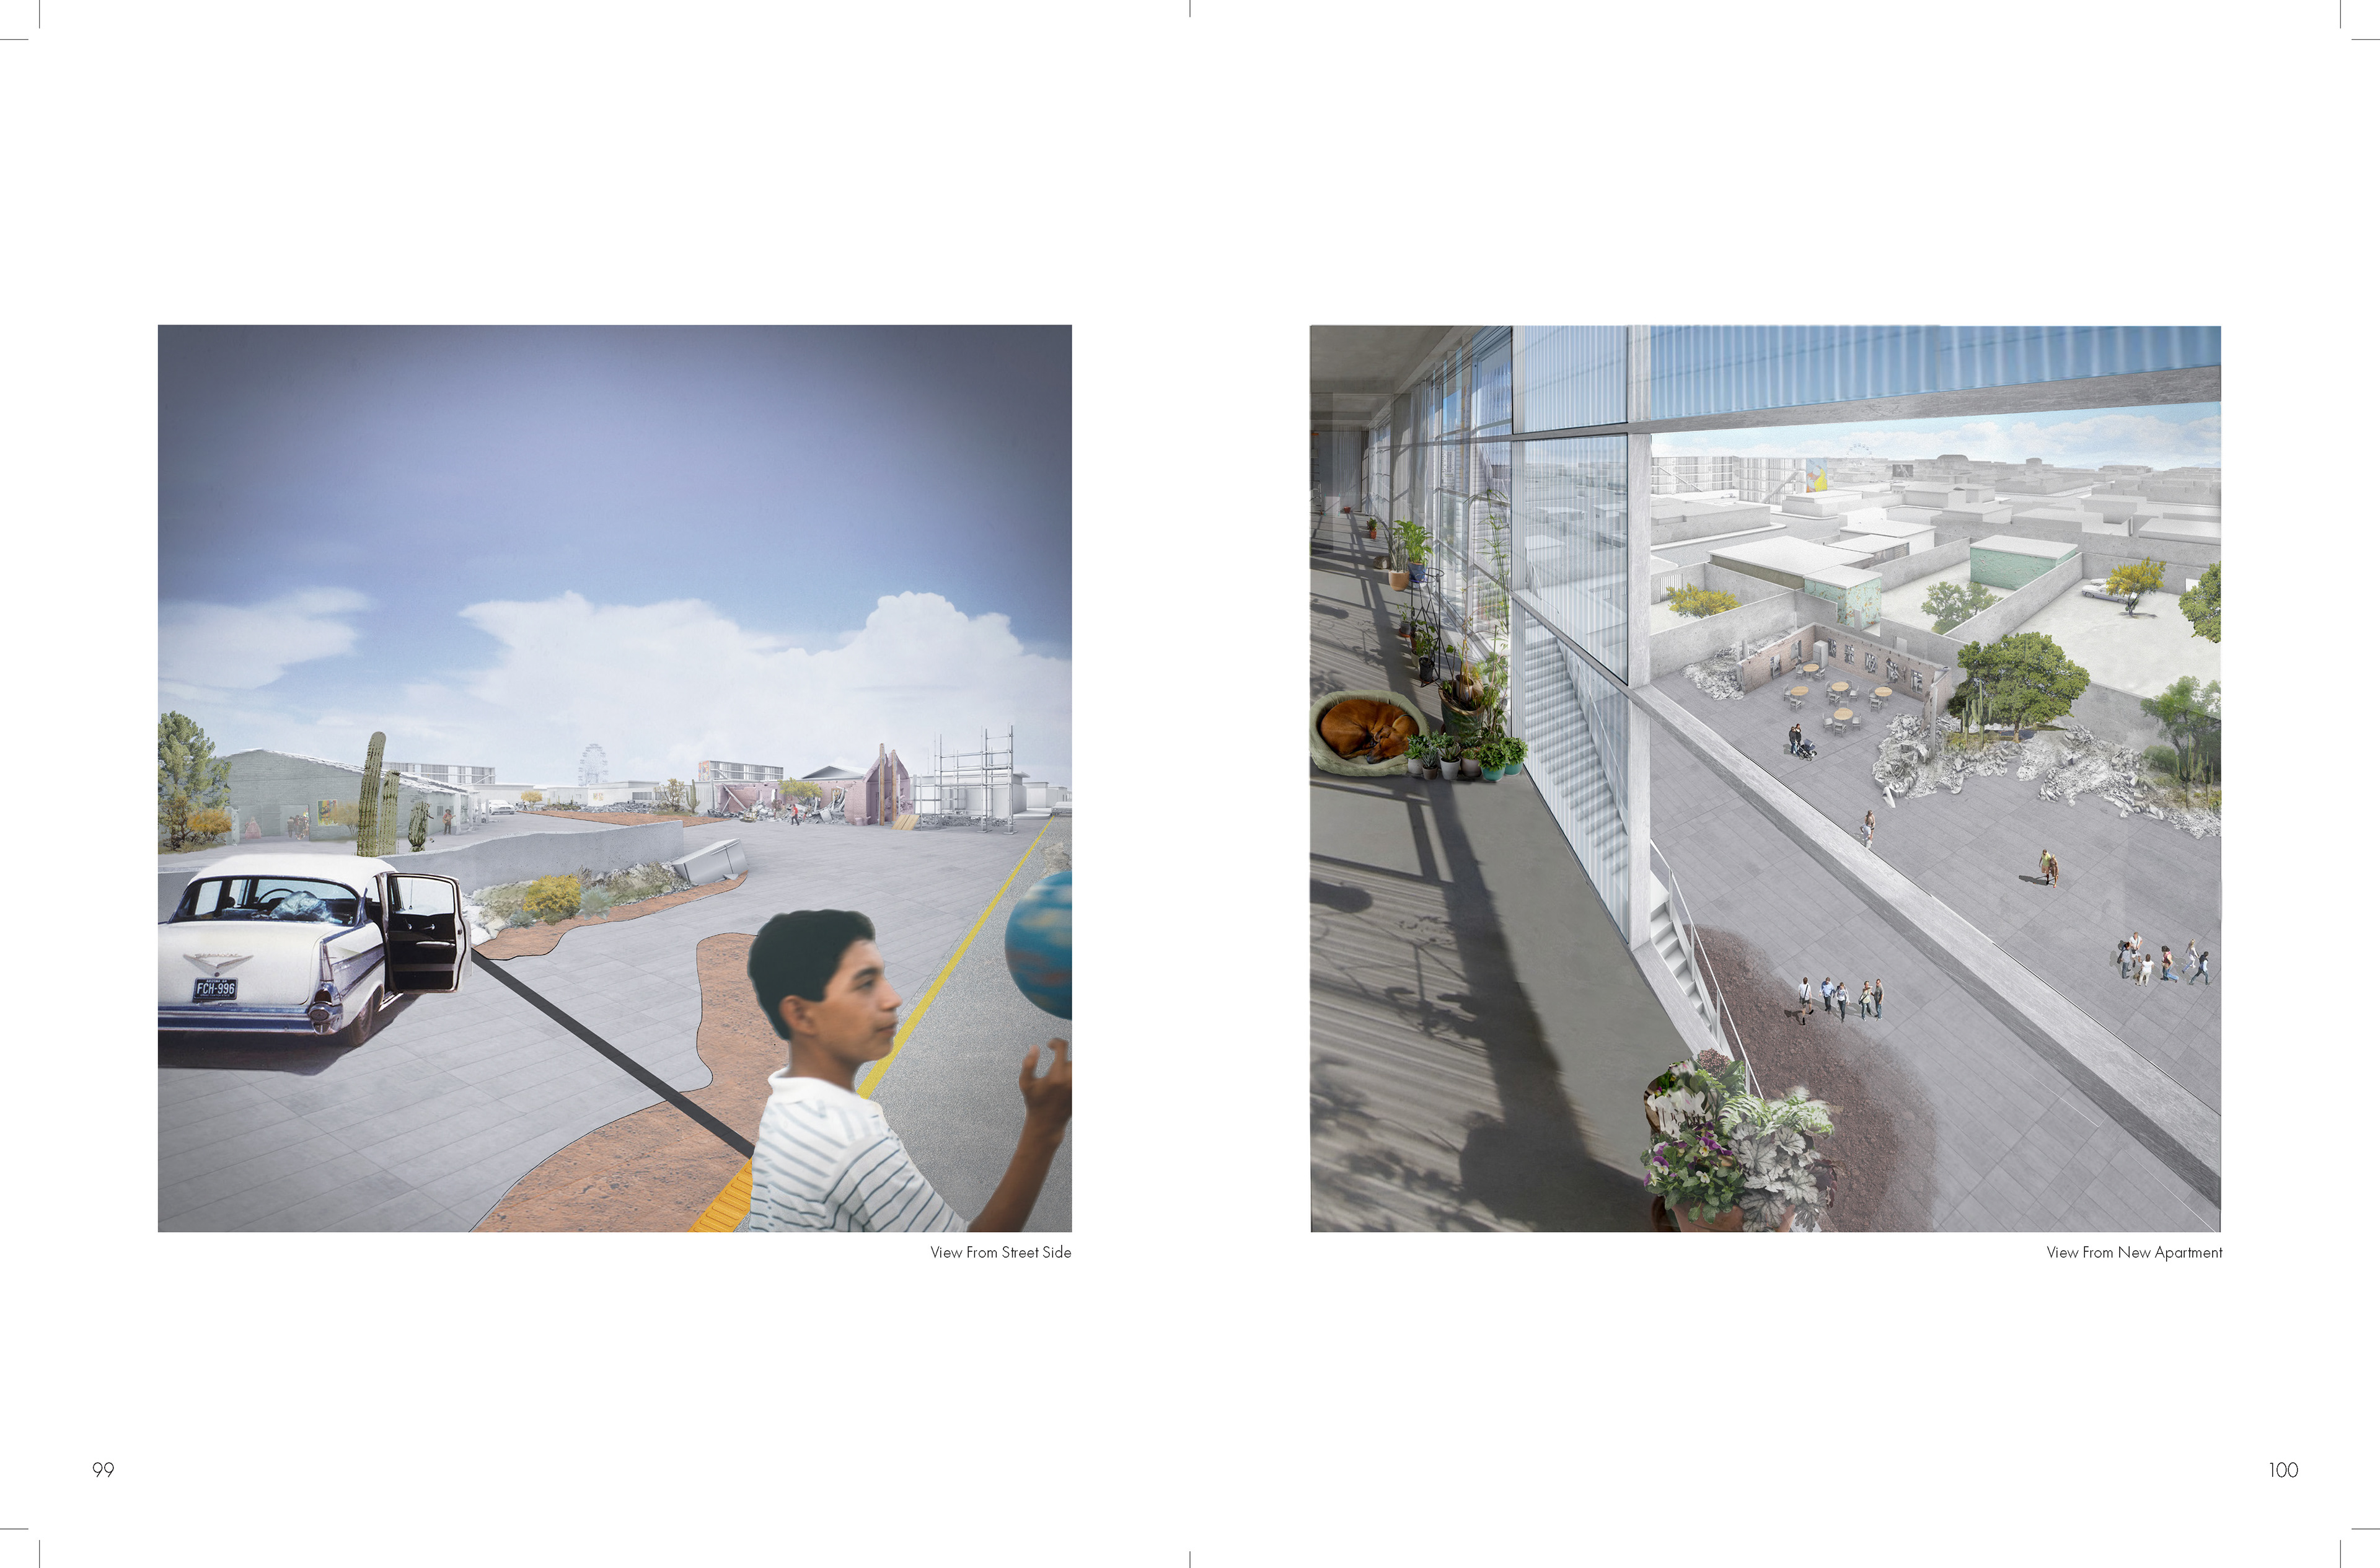
Two eye-level renders — a street-side view of the scrap landscape, and a view from a new apartment overlooking a courtyard of extracted rubble.
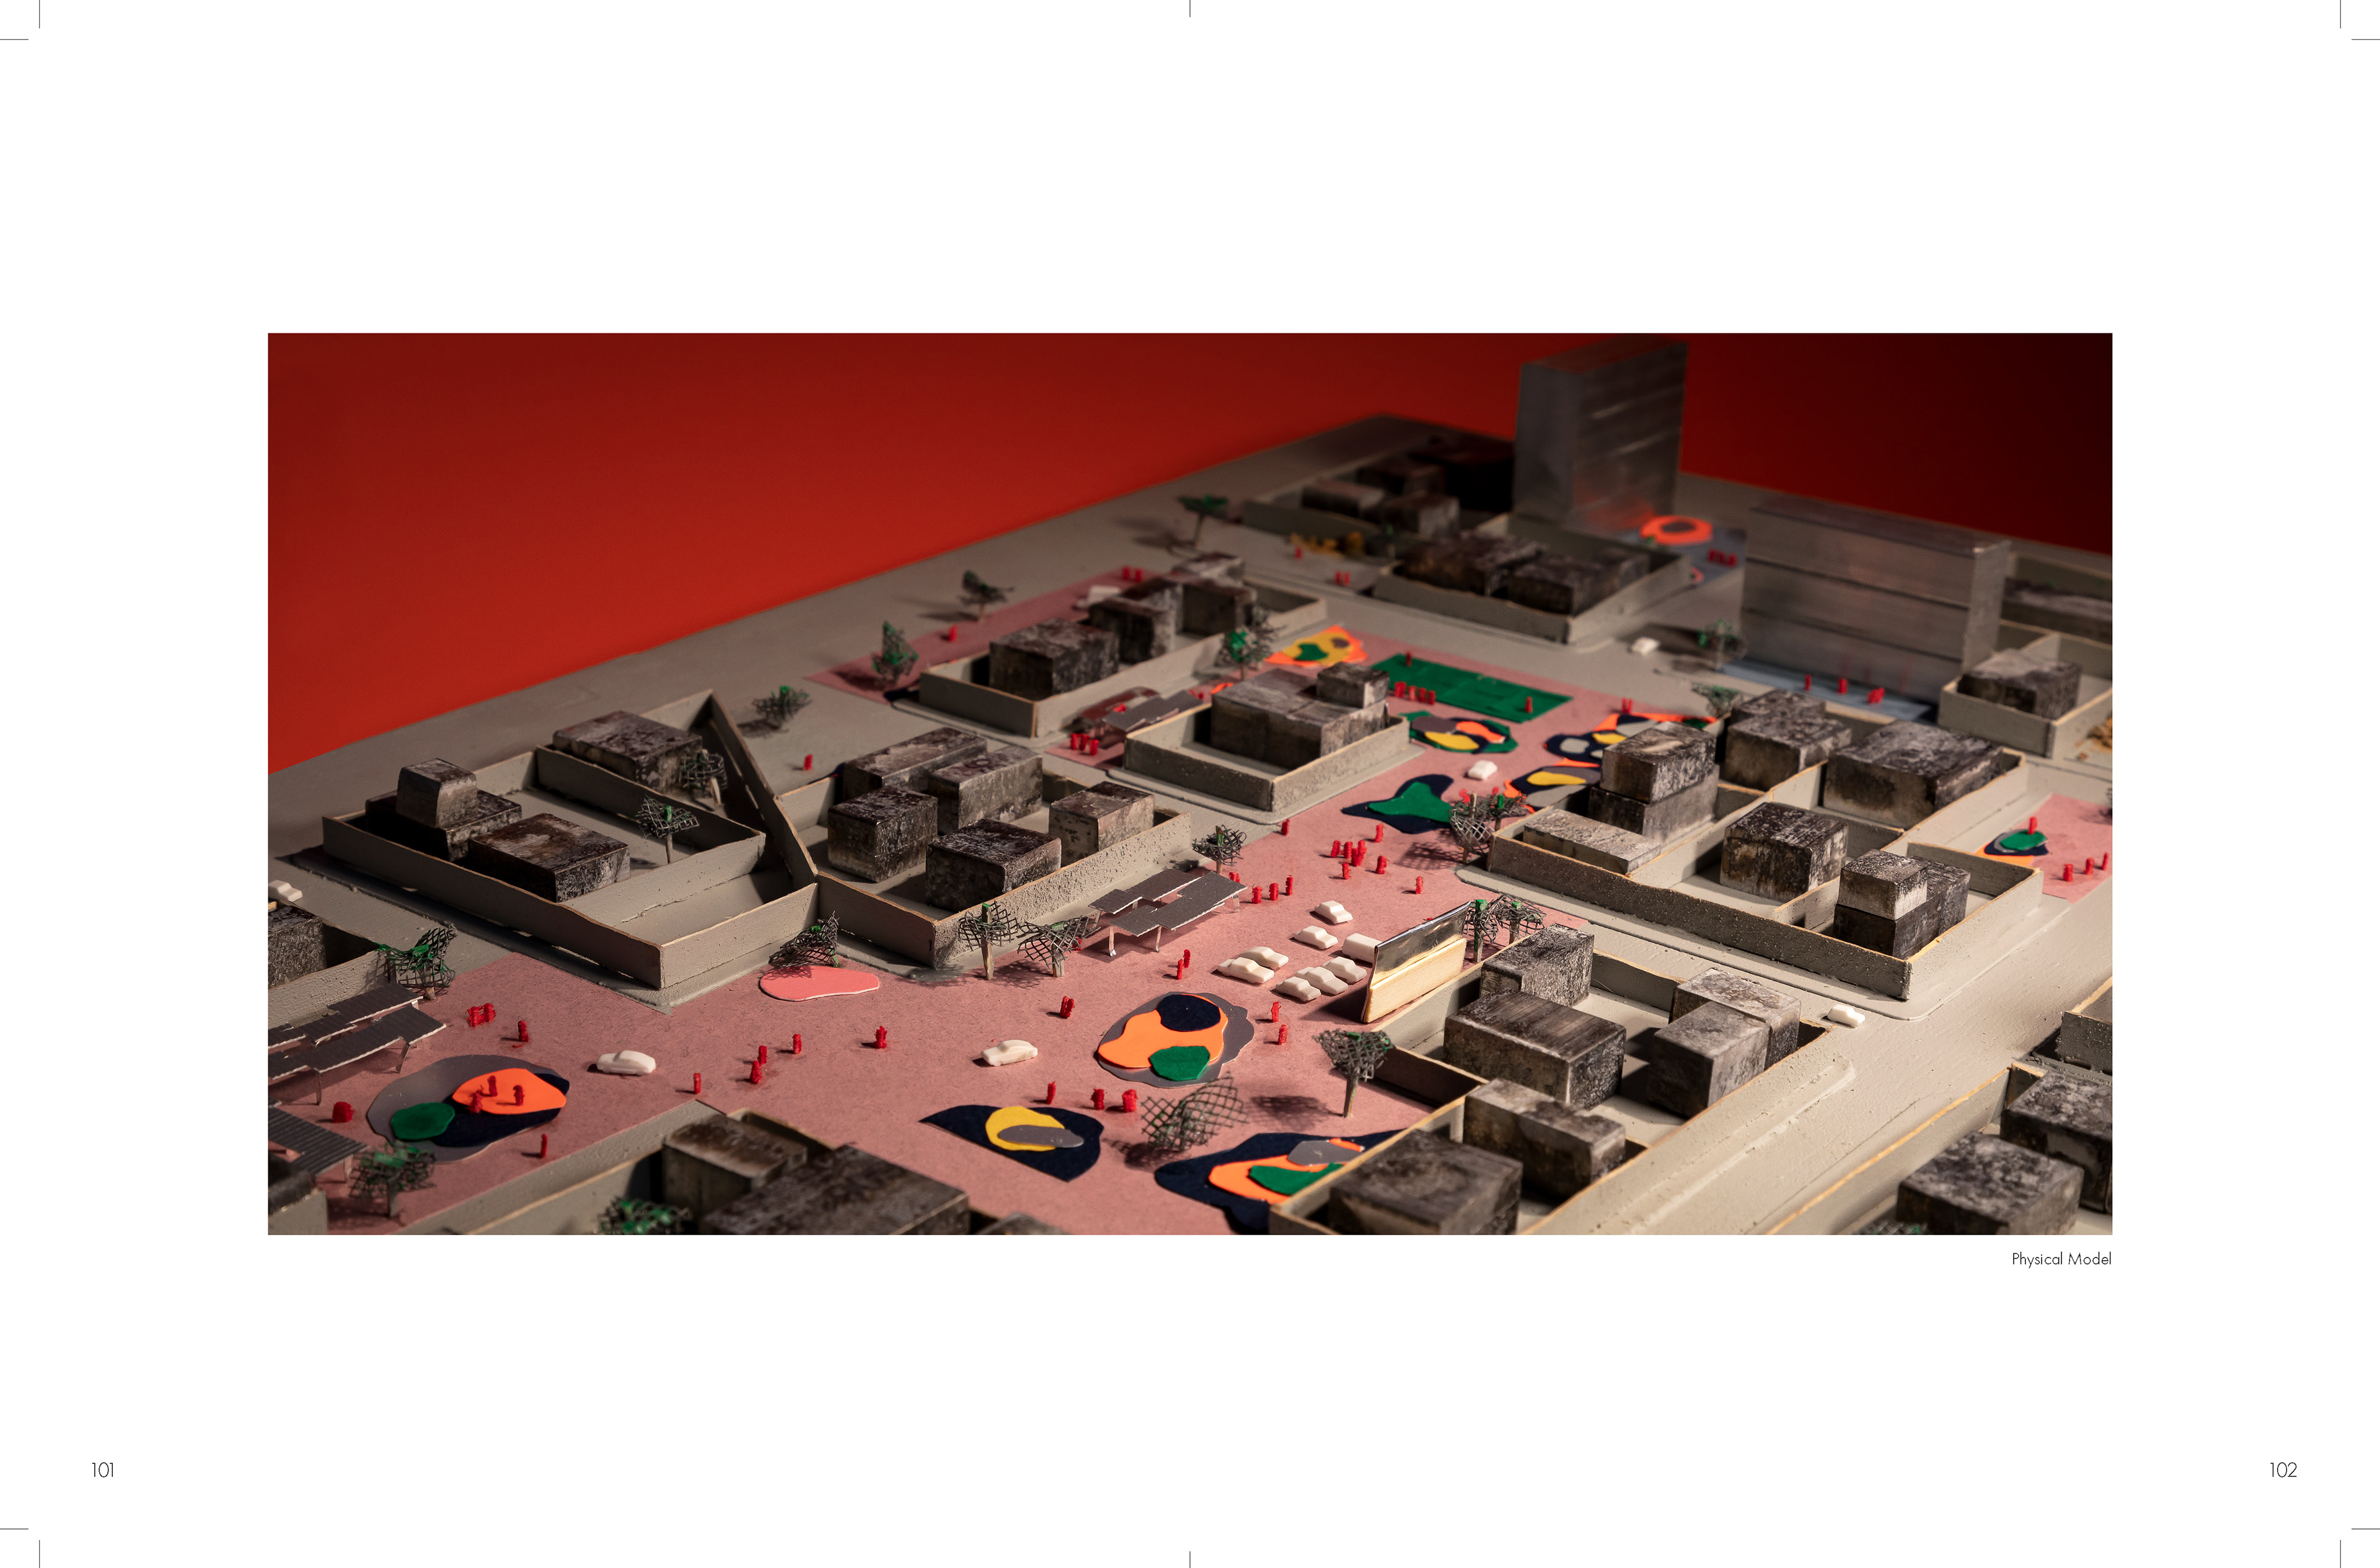
Physical model — pigmented terrain with charred concrete blocks for the existing fabric and bright inlays marking the new public program.
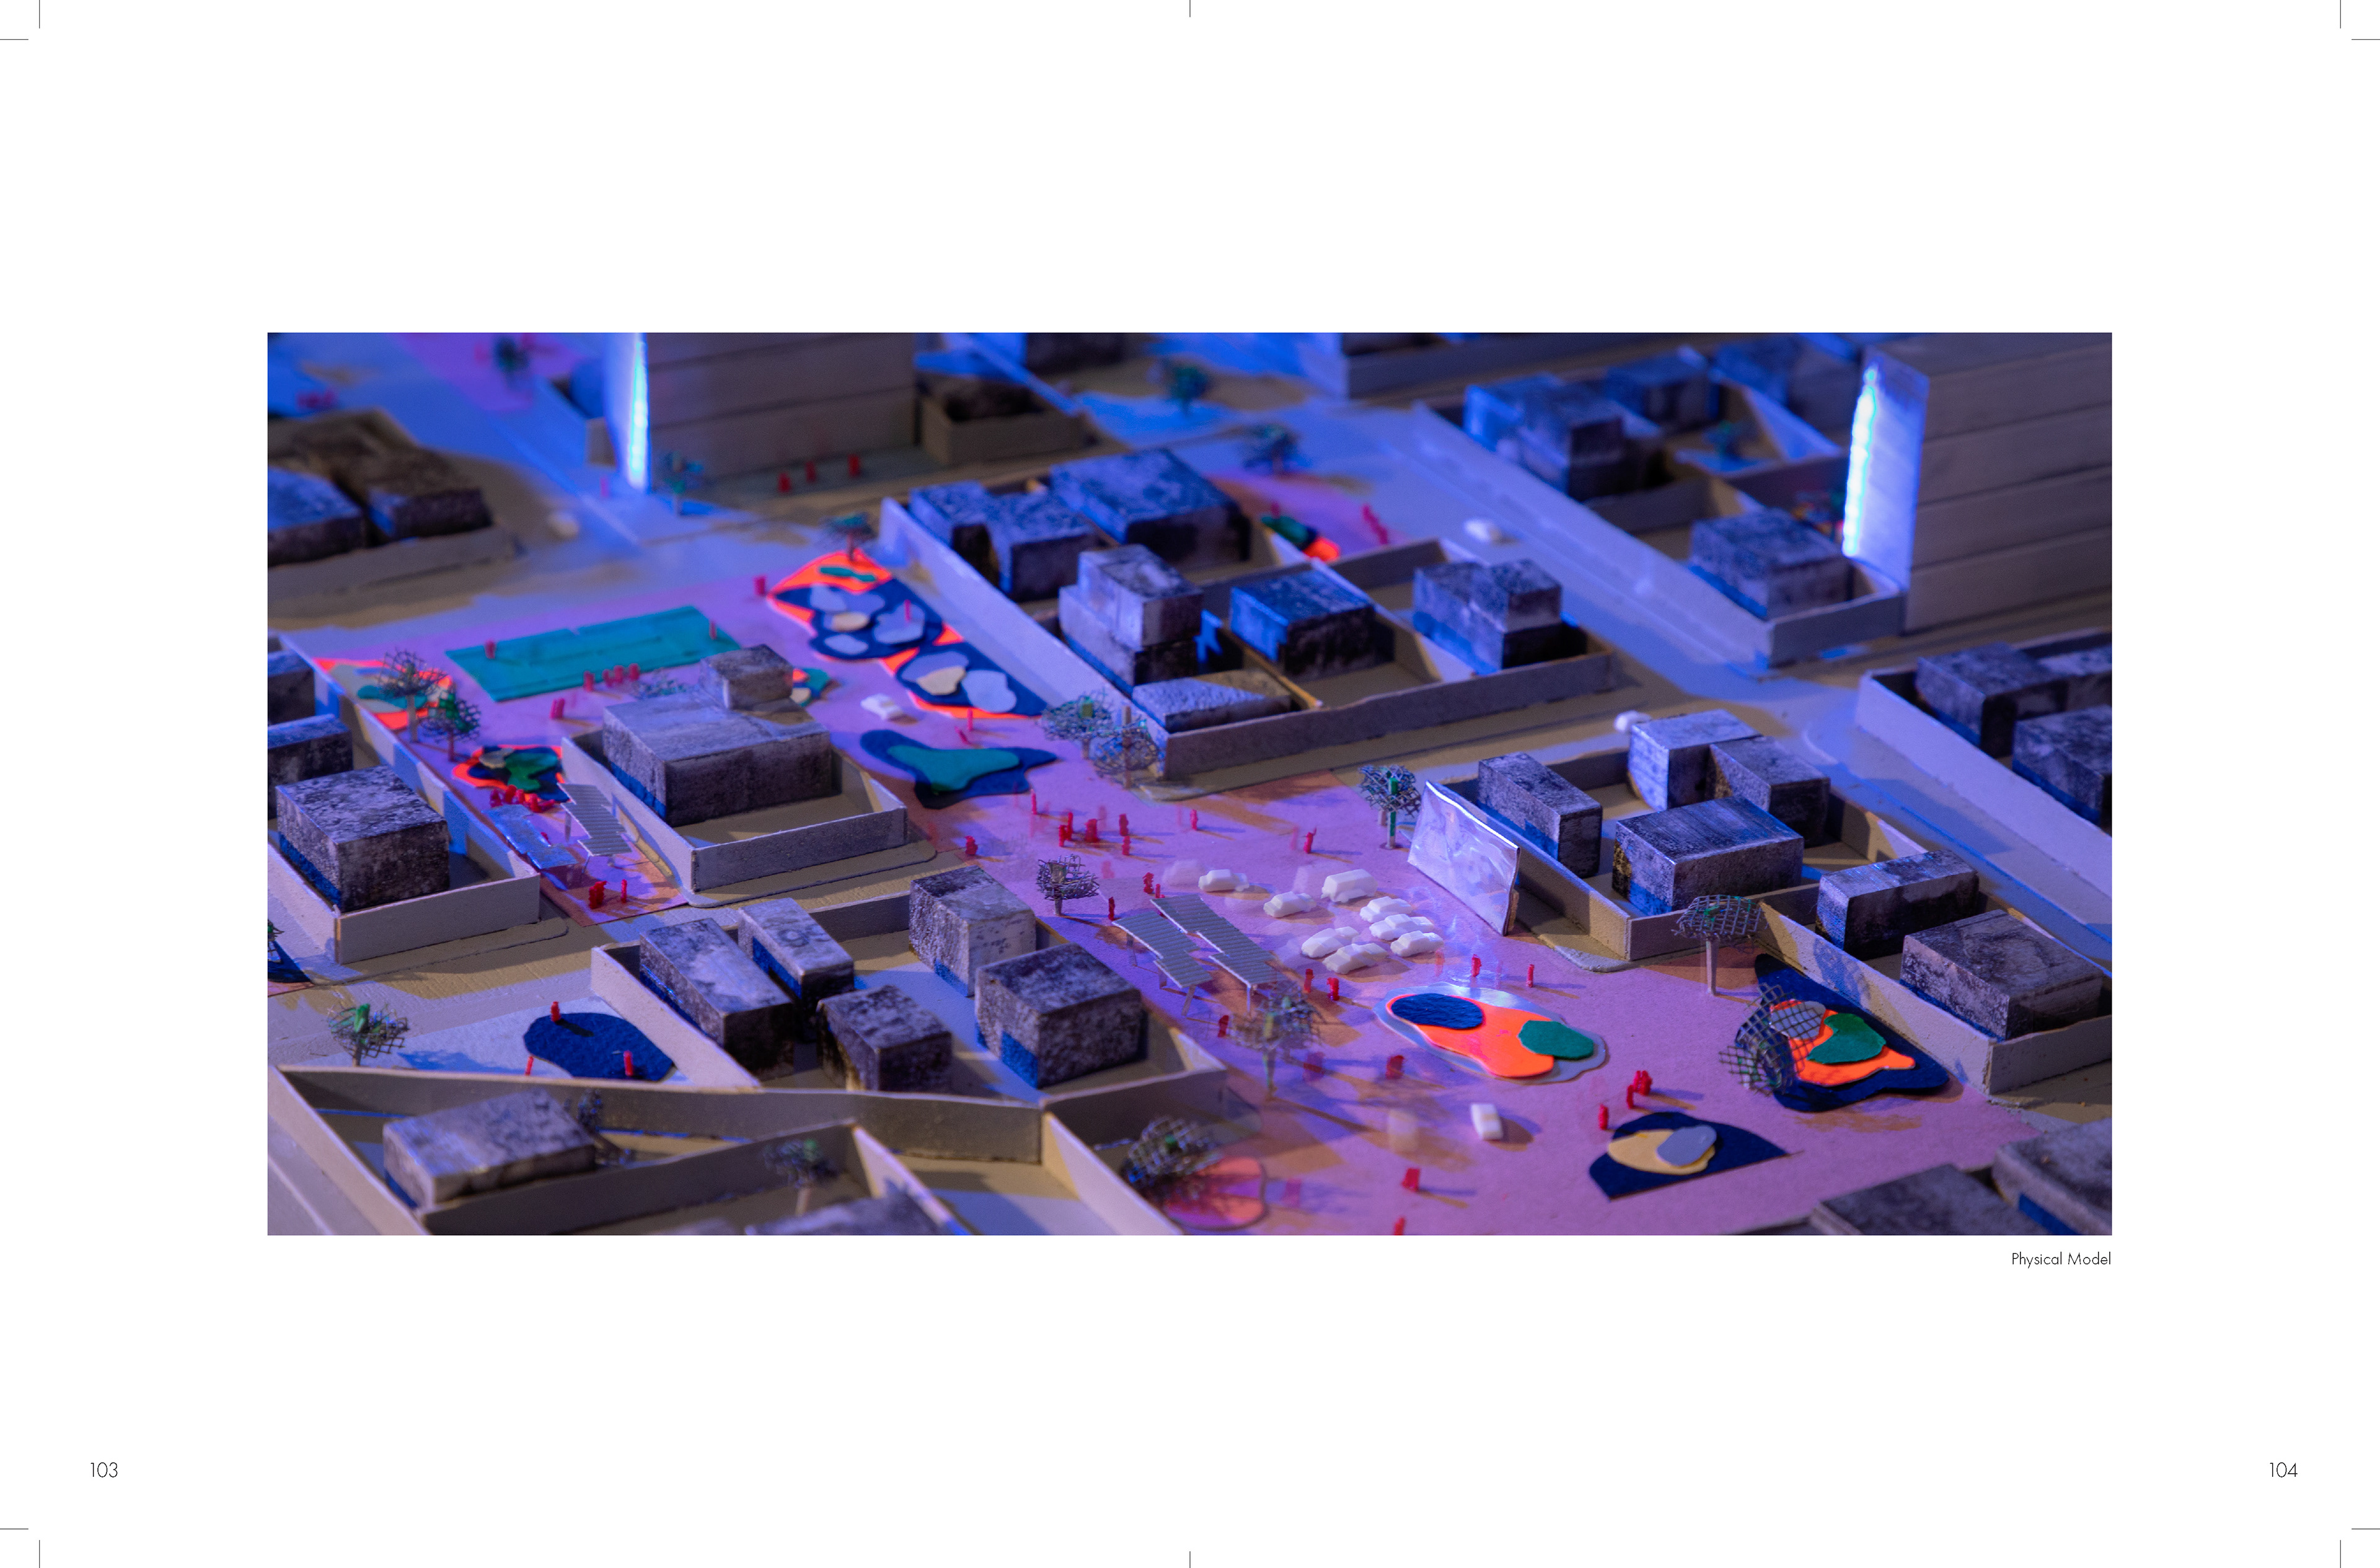
Physical model under colored lighting, reading the interplay of retained blocks and the new landscape.
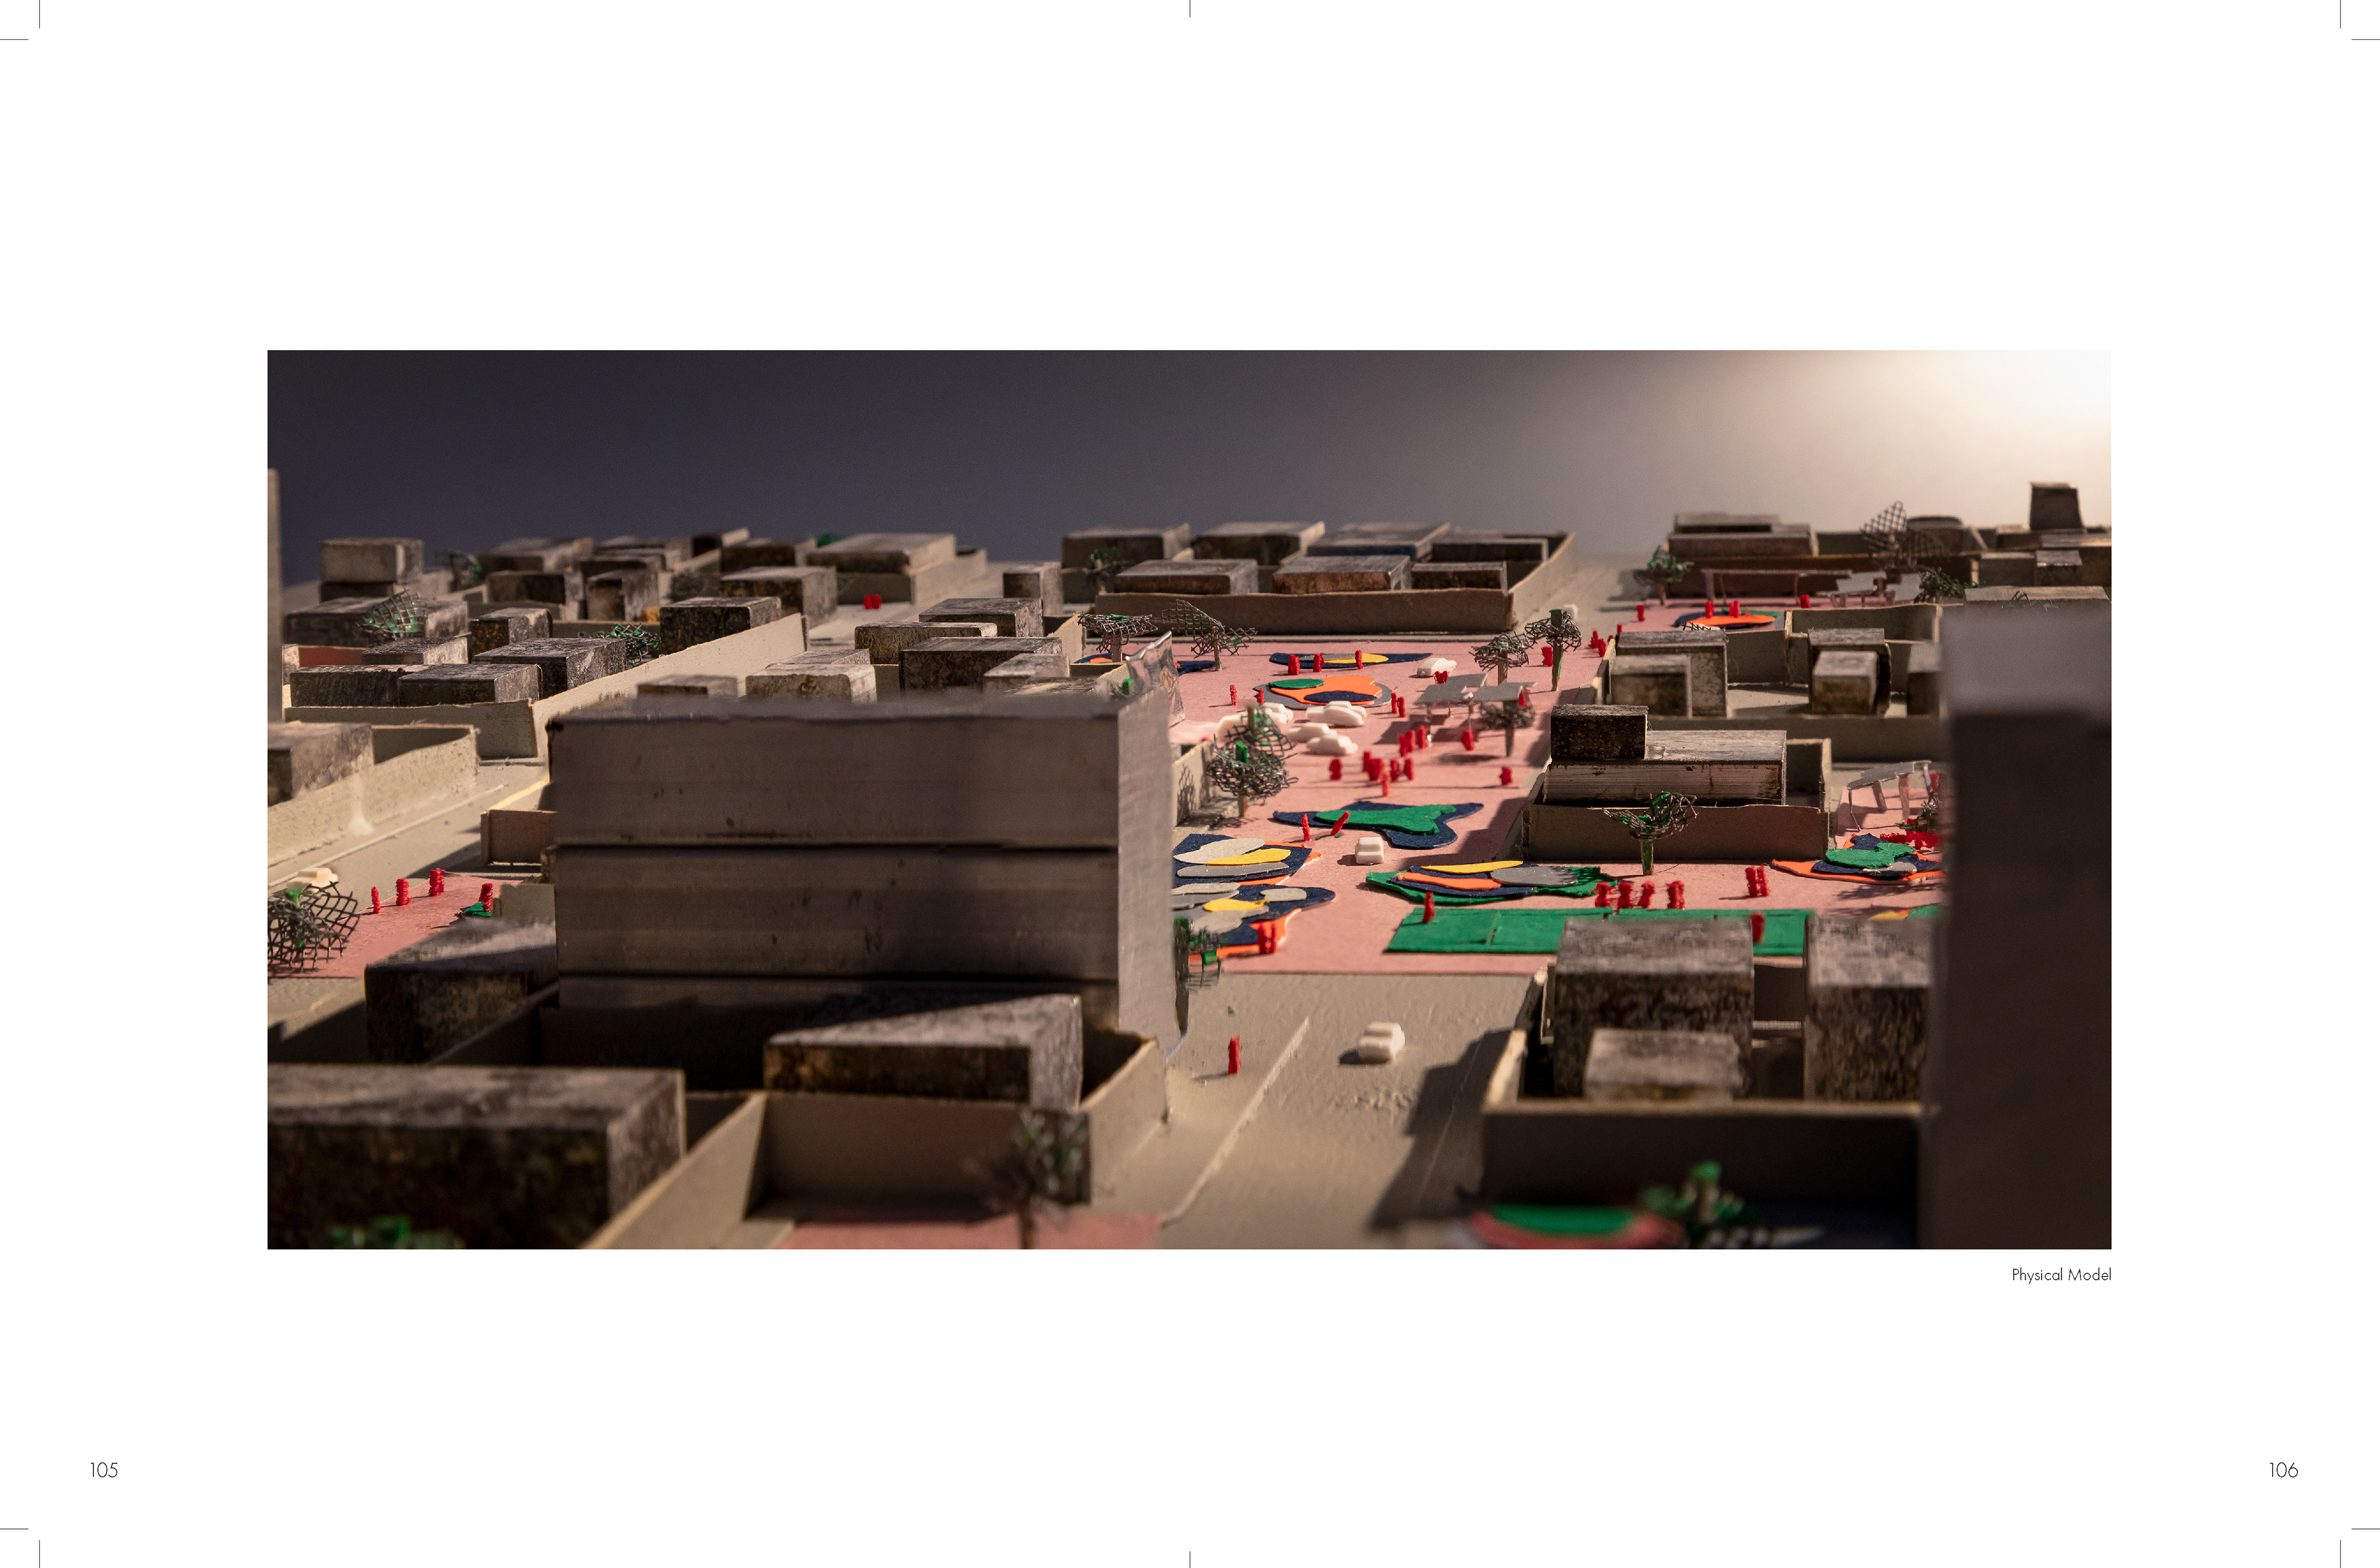
Physical model, eye-level detail through the carved street and public program.
KEEP EXPLORING Explore the latent space